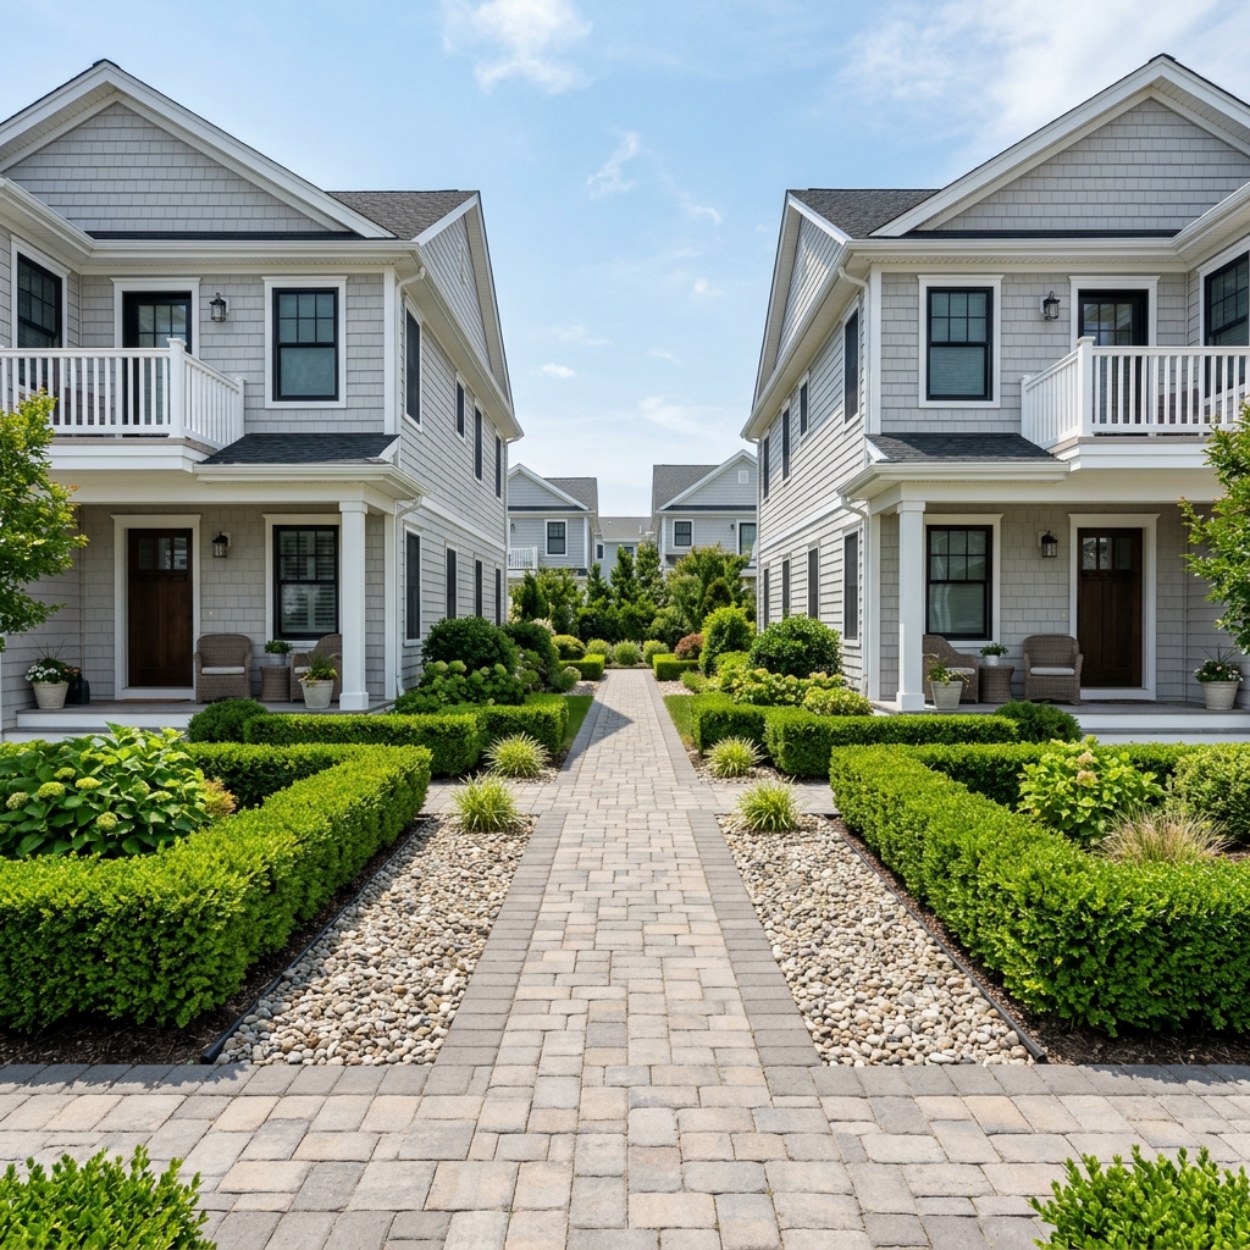
TLDR: HOA and condo hardscaping standards are the written rules an association adopts for its shared paved surfaces, covering material, base construction, slope, edge restraint, accessibility targets, and inspection frequency. Setting them once means every future repair matches the original work instead of turning a courtyard into a patchwork of colors and eras. For association properties in Wildwood, Wildwood Crest, and Diamond Beach, the standard also has to answer blowing sand, salt exposure, a high water table, and a summer load that no single-family driveway ever sees. Boyes installs and maintains common-area hardscape to a documented standard, so a board can budget it, inspect it, and hand it to the next board intact.
Common-area hardscape is every load-bearing, non-planted surface an association owns collectively rather than by unit: entry walks, courtyard paths, stoops and landings, parking bays, drive aisles, service pads, curbing, and stone or gravel areas. Because title sits with the association, the board carries the repair obligation and the trip-hazard exposure, not the individual owner.
What Belongs in a Written Hardscape Standard?
A useful standard is short. It is not a construction specification manual, and a board that tries to write one will never finish it. Aim for two or three pages that a manager, a trustee, and a contractor can all read in ten minutes.
Fix the decisions that are expensive to reverse. That means the paver or stone product and its profile, the color and the laying pattern, the depth and material of the compacted base, the type of edge restraint, the required slope and the direction water is sent, the joint material, and the minimum clear width of a shared walk.
Then fix the process items. Who inspects, how often, what defect triggers a repair rather than a note, who approves a change, and what documentation a contractor has to hand back at closeout. Those four items are what keep the standard alive after the trustees who wrote it rotate off.
The last piece is a simple property map with every common surface numbered. A numbered map turns a vague complaint about “the walk by building C” into a work order, a photo, and a line in the reserve schedule.
Why Does an Association Need a Standard at All?
Associations replace hardscape in pieces, over decades, through several different contractors. Without a written standard, each repair reflects whatever that year’s vendor had on the truck. Ten years of that produces a property where nothing matches and no repair can be sourced twice.
There is a money argument too. A reserve study is only as good as the assumptions under it, and an assumption about a paver courtyard is meaningless unless someone recorded what the courtyard is made of and how deep the base runs. Boards that document the assembly get replacement estimates they can actually plan against.
The third argument is exposure. Trip and fall claims on common walks turn on whether the association knew about a defect and what it did next. A standard that defines an inspection interval and a repair trigger gives the board a documented answer instead of a debate. Most associations get there by treating commercial hardscaping as a managed program with a schedule, not as a series of emergencies.
What Accessibility Targets Should the Standard Set?
Which parts of a residential association are legally covered depends on the property, on what is open to the public, and on local code, so a board should confirm its obligations with its counsel and its municipality. Designing shared routes to a recognized accessibility benchmark is the conservative choice regardless of how that question lands.
The US Access Board publishes the clearest plain-language version of the dimensions. Its ADA ramp guidance explains that a ramp is required wherever a level change exceeds one half inch, and that any route steeper than 5 percent is treated as a ramp with everything that follows from it.
The core numbers are worth writing straight into the standard. Maximum running slope is 1:12. Maximum cross slope is 1:48. Clear width is 36 inches minimum. Maximum rise is 30 inches for a single run, and landings must provide 60 inches of clear length.
Two of those get missed most often on shore properties. Cross slope is the one that drifts, because a walk laid across a settling sand base rolls sideways a little more each year. Clear width is the other, because planted beds and parked bumpers narrow a route that measured correctly on the day it was built.
How Should Common Walkways Be Specified?
Everything a walkway does well or badly for the next twenty years is decided below the surface. The standard should name an excavation depth, a compacted aggregate base, and a bedding layer, and it should require compaction in lifts rather than one pass over loose stone.
Width deserves a number. A shared entry walk that two people cannot pass on comfortably becomes a walk where one person steps off the edge, and the edge is where the material fails first. Setting a minimum above the accessibility floor is a small cost at install and a real reduction in edge repair later.
Surface texture is a specification item, not a preference. Accessible routes are expected to be firm, stable, and slip resistant, which rules out some smooth, dense products that look excellent in a showroom and behave differently when wet and dusted with sand.
For associations choosing between products, natural stone walkways and manufactured pavers behave differently under repair. A unit paver system lifts and resets cleanly, which matters enormously when a board expects to open the same walk again for a utility repair.
What Surface Belongs Under Parking and Drive Aisles?
Association parking carries loads a residential driveway never sees. Refuse trucks, delivery vans, moving trucks in May and September, and occasional emergency apparatus all track the same path to the same dumpster pad or the same building entrance.
That changes the base design rather than the surface material. Drive aisles and service pads need a deeper compacted section and a stronger edge than a parking bay that only holds passenger vehicles, and the standard should say so explicitly rather than treating the whole lot as one assembly.
Interlocking paver driveways suit association lots for a practical reason: they are repairable in place. When a section settles under a dumpster pad, the units come up, the base is corrected, and the same units go back down, so the repair does not read as a patch.
Gravel and compacted stone still earn a place, usually on overflow parking, service lanes, and side yards where appearance matters less than drainage and cost of renewal. The tradeoff is migration. Loose stone travels under tires and under foot, and without a hard edge it ends up everywhere except where it was placed.
How Do You Keep Edges and Stone Where They Belong?
Edge failure is the single most common defect on association hardscape. A paved surface with no restraint spreads outward under load, joints open, units rock, and the trip hazard appears at the perimeter long before anything goes wrong in the field of the paving.
Granite Belgian block edging set in a concrete footing is the durable answer where vehicles are involved. It holds a drive aisle line under repeated turning loads, absorbs the contact a delivery truck or a turning trailer eventually makes with it, and gives the property a defined edge that reads as intentional rather than as leftover.
Decorative rock beds need the same discipline. A stone bed without a hard edge and a proper base fabric becomes a stone bed that has to be re-set every other season, which is a recurring line item a board should not be paying.
Write the edge detail into the standard as its own item. Contractors price edge restraint very differently, and a bid that quietly omits it will always look better than a bid that includes it.
Where Do Common-Area Surfaces Fail First?
Doorway landings are the first place to inspect. They take concentrated foot traffic, they sit where roof runoff lands, and they are the exact spot where a quarter inch of settlement becomes a reportable trip hazard.
Standing water on a landing is both a safety issue and a diagnostic. The same ADA landing guidance that sets the 60 inch clear length also expects landings to be designed so water does not accumulate on them. If a landing holds water after a normal rain, the slope is wrong or the base beneath it has settled.
The second failure point is any transition between two materials or two eras of work. A concrete apron meeting a paver walk, or a new section abutting an original one, is a joint that moves at a different rate on each side.
The third is anywhere a vehicle crosses a pedestrian route. Curb transitions, apron entries, and the corners of drive aisles absorb turning loads that no walkway was designed for, and they are worth inspecting on a shorter interval than the rest of the property.
What Makes Wildwood and Diamond Beach Associations Different?
Barrier island properties in Wildwood and Wildwood Crest sit on sand, at low elevation, with a water table close to the surface. Base design has to account for that. A section that performs on inland ground can behave very differently where saturated sand sits a short distance below the excavation.
Blowing sand is a maintenance reality rather than a defect. It fills joints, buries edges, and slowly builds a slick film on smooth surfaces. Associations here should budget for periodic joint renewal and surface clearing as a normal line item, the same way an inland property budgets for repair of frost damage.
Salt exposure works on fasteners, footings, and any metal edge component long before it works on the stone itself. Specifying corrosion-resistant hardware and avoiding untreated steel restraint on beachfront elevations costs little at install and removes a predictable failure.
Season shapes the calendar more than anything else. In Wildwood, Wildwood Crest, and Diamond Beach, occupancy multiplies between Memorial Day and late September, and a courtyard rebuild during that window is disruptive at best. Boards that plan common-area work for the shoulder season get better access, better pricing conditions, and no conflict with rental turnovers. Properties in Cape May Court House, further from the beach blocks, have more year-round occupancy and a different constraint set, which is one reason a single association standard rarely transfers cleanly between the two. The practical differences between association work and single-family work are covered in our notes on commercial property hardscaping at the shore.
Winter matters less here than most boards expect, but it is not nothing. Lower Cape May County sits in USDA zone 7b, a rating the USDA bases on average annual extreme minimum winter temperature, and the practical consequence is a coastal winter that cycles above and below freezing repeatedly rather than staying frozen. Repeated cycling is harder on rigid, jointed surfaces than a single deep freeze, which is another argument for a unit paving system that can move slightly without cracking.
How Should a Board Run a Common-Area Hardscape Program?
The point of a program is to convert unpredictable capital events into a schedule. Most associations can build one in a single season.
- Map and number every common surface. Walkways, landings, parking bays, drive aisles, service pads, curbing, and stone areas each get an identifier.
- Walk the property with the map twice a year and photograph every defect against its number. Spring and late fall are the natural intervals.
- Grade each surface on a simple scale: acceptable, monitor, repair, replace. Resist the urge to add categories.
- Define the repair trigger in writing. A vertical displacement threshold, a cross slope that has drifted out of tolerance, and any standing water on a landing are the three that matter most.
- Fix the safety items immediately and separately from the capital plan. These are not budget decisions.
- Group the remaining work by building or by zone rather than by defect type, so one mobilization covers one area completely.
- Set the standard before the first bid, not after. A bid written against a documented assembly is comparable; a bid written against a photo is not.
- Schedule construction for the shoulder season and confirm access, parking displacement, and resident notice well in advance.
- Require closeout documentation: what was installed, base depth, product name and color, and dated photos of the base before it was covered.
- Update the reserve schedule with what was actually built, then start the next cycle from the same map.
What Should a Board Ask Before Awarding the Work?
Start with credentials. New Jersey requires home improvement contractors to register with the New Jersey Division of Consumer Affairs and to display a registration number, known as an NJHIC number, and the state sets a minimum commercial general liability insurance requirement of 500,000 dollars per occurrence. Ask for the number and a current certificate, and confirm both directly rather than accepting a copy.
Then ask about sequencing and access. An association job is a logistics problem as much as a construction one, because residents have to reach their doors and their cars every day the crew is on site. A contractor who cannot describe the phasing plan in specific terms has not thought about it.
Ask who will actually be on the property. Owner-led work matters on association jobs because the person answering the board’s questions is the person accountable for the crew, and Matthew Boyes runs Boyes projects that way by design.
Finally, ask for the layout thinking, not just the price. Where a path runs, how it meets a door, and where it turns are decisions that outlast the material, and our guidance on stone walkway design walks through how those choices get made before anyone orders product.
Scope of this guidance
Boyes designs, installs, and maintains hardscape surfaces. We are not attorneys or accessibility consultants. Which walks and entry points at a given property carry a legal obligation depends on the property itself and on local requirements, so confirm the scope with the association’s counsel and its municipality before adopting a standard.
Frequently Asked Questions
Who is responsible for repairing a cracked common walkway, the association or the unit owner?
In most condominium and HOA structures, surfaces designated as common elements are the association’s responsibility, and limited common elements may be shared. The governing documents control, so a board should read the declaration rather than rely on custom. The practical takeaway is that a surface nobody has claimed in writing is a surface nobody is inspecting.
Do we have to make every walkway on the property accessible?
Not necessarily, and the answer depends on the property, on what is open to the public, and on local requirements, which is a question for the association’s counsel. Many boards choose to design new and rebuilt shared routes to the published ADA dimensions anyway, because the cost difference at install is small and it removes a recurring argument.
How often should common-area hardscape be inspected?
Twice a year is a workable baseline for most shore associations, timed for spring and late fall. High-traffic entries, doorway landings, and any point where vehicles cross a pedestrian route deserve a shorter interval, because those are the places where a small movement becomes a hazard fastest.
Can pavers be repaired without replacing the whole surface?
Yes, and that repairability is the main reason unit paving suits association properties. Individual units lift out, the base underneath is corrected and recompacted, and the same units are reset. Keeping a small quantity of the original product in storage at install makes future repairs match rather than approximate.
Should an association use gravel or pavers for overflow parking?
It depends on visibility and load. Compacted stone is a sound choice for a service lane or a rear overflow area where drainage matters more than appearance, provided it gets a hard edge to stop migration. Front entries, main drive aisles, and anything a prospective buyer sees first usually justify a unit paving system.
Common-area hardscape is one of the few association assets where a written standard pays for itself in the first repair cycle. Get the assembly, the edge detail, and the inspection interval on paper, and the rest of the program becomes a schedule instead of a series of surprises. A walk-through with the board and a numbered map is the fastest way to find out where a property actually stands.
Managing a condo or association property? Call 856-386-4600 to review the common areas.