TLDR: If you have deferred the parking lot, the entry zone, or the walkways on your commercial property, the tourist season is the deadline you are really working against. A failing surface that a homeowner can live with for another year becomes an operational problem on a Wildwood motel or a Rio Grande storefront the moment peak-season traffic hits it. Cracked, heaved, or rutted surfaces during the busiest weeks are a safety risk and a first impression you cannot afford.
This guide sets out the scope of commercial hardscaping for lower Cape May County properties and what separates it from residential work: concentrated load, heavy foot traffic, vehicle access, accessibility requirements, and a tourist-season performance window. It leads where commercial projects should lead, with driveways and parking surfaces, then moves through walkways, entry zones, accessibility, and the durability and access planning that decide whether a surface lasts.
What commercial hardscaping covers for Cape May County properties
Commercial hardscaping is the design and installation of durable hard surfaces for business and multi-property sites: parking surfaces, driveways, walkways, entry zones, and accessible transitions, all engineered for concentrated load, high foot traffic, and the drainage demands of a commercial lot. On a lower Cape May County property, it also means building those surfaces to survive sandy soil, a high water table, salt, and freeze-thaw.
The defining difference from residential hardscaping is load and use. A residential driveway carries a couple of vehicles. A commercial parking surface carries continuous traffic, heavier vehicles, and in some cases delivery trucks, all concentrated on the same surface day after day. That changes the sub-base requirements, the material selection, and the drainage engineering. A surface specified for a home driveway will fail under commercial use, and the failure tends to arrive at the worst possible time, mid-season, when the property is busiest.
For a commercial property owner, facilities manager, or HOA board pricing a project, that reframes what you are buying. You are not buying a surface that looks right on install day. You are buying a surface engineered to carry your specific load through coastal conditions and a compressed peak season. Our commercial hardscaping work starts from the load and the conditions, not from a catalog. The scope, the base, and the drainage are sized to what the property actually has to survive.
Parking surfaces: commercial hardscaping built for load
Parking surfaces are where commercial hardscaping is won or lost, which is why a commercial project leads here rather than with the decorative work. A parking surface carries the heaviest, most concentrated, most repeated load on the property, and on a coastal lot it has to do that over sandy soil and a high water table. The sub-base specification for a commercial parking surface is more demanding than for a residential driveway, because the load it carries is in a different class.
This is where the counter-intuitive material decision comes in: blacktop is the wrong default for many coastal commercial surfaces. Under the coastal summer heat, asphalt softens, and under the concentrated weight of vehicles parked in the same spots through a busy season, a softened surface deforms and ruts. A segmental paver surface, built on a properly engineered base, does not soften in heat and distributes load differently, which is why it holds its shape under standing and moving vehicle weight where blacktop deforms. According to the Interlocking Concrete Pavement Institute, now part of the Concrete Masonry and Hardscapes Association, segmental pavement performance depends on the base and the edge restraint, and for commercial load both have to be built to a higher standard than residential work.
The base is the whole argument. On sandy and sandy-loam coastal soils, the sub-base does the structural work, and for a commercial parking surface it has to be built deeper and compacted harder to carry the load without rutting. The high water table across much of lower Cape May County makes the drainage engineering under that base non-negotiable, because water held under a loaded surface turns freeze-thaw into heaving and settlement. Our paver driveways and parking surfaces are built from the excavation up for these loads, and where a more economical surface fits the use, engineered gravel surfaces with a proper base and edge can carry commercial traffic as well. The surface you see is only as good as the base you do not.
Walkways and pedestrian surfaces in commercial hardscaping
Pedestrian surfaces on a commercial property carry a different kind of demand than parking surfaces: not vehicle weight, but constant foot traffic and a higher bar for safety and maintenance access. Walkways, guest paths, and pedestrian connections have to stay even, slip-resistant where it matters, and clear of the trip hazards that heaved or settled surfaces create, all while handling volumes of foot traffic a residential walkway never sees.
On a dense commercial property, the failure modes differ from residential. A walkway that develops an uneven joint or a settled section is a minor annoyance at a home and a liability on a property where hundreds of people walk it daily. That raises the standard on the base and edge work underneath, because a pedestrian surface built on an inadequate base telegraphs every bit of settlement into a tripping edge. Our stone walkways and pedestrian surfaces are set on a prepared base with proper edge restraint so the surface holds its line under heavy use.
Maintenance access is the other consideration that shapes commercial walkways. Pedestrian surfaces have to connect the property in a way that allows equipment and maintenance to reach the areas that need them, rather than boxing in beds or service zones. A walkway laid without thinking about how the property gets maintained becomes an obstacle to the upkeep the property needs. On a Wildwood beach-block property, where motel-row buildings, guest walkways, and small surface areas pack into tight lots, the walkway layout has to move heavy guest foot traffic and still leave the access that keeps the property serviceable. Getting pedestrian surfaces right on a commercial lot means engineering for the foot traffic, the safety standard, and the maintenance reality at the same time.
Entry zones and commercial hardscaping curb appeal
Entry zones are where commercial hardscaping does double duty: they carry concentrated foot traffic and they form the first impression a customer or guest has of the property. On a commercial lot, the entry is the highest-value square footage, because it is the most used and the most seen, and it has to perform structurally while presenting the image the business wants.
The structural demand at an entry is real. It concentrates foot traffic at a single point, often where vehicle and pedestrian zones meet, which makes it one of the hardest-working surfaces on the property. It has to drain correctly so water does not pool at the door, hold up to the traffic, and transition cleanly between the parking surface and the building. A poorly built entry is the surface that fails first and most visibly, exactly where it does the most reputational damage.
The curb-appeal side matters because the entry sets the tone. On a Cape May historic-district property, an inn or storefront entry built in paver or Belgian block, set to fit the Victorian character of the district, signals quality before a guest reaches the door. Belgian block, set rather than simply laid, gives an entry or apron a crisp, permanent edge that holds its line under traffic. On a Wildwood Crest resort-area property, the entry presentation is part of how the property competes for season guests. The point is that an entry zone is not decoration layered on a functional surface. It is a surface that has to be both, structurally sound under concentrated traffic and finished to the standard the property’s image demands. If you are pricing an entry or parking project and weighing material and base options, the decision is worth getting right before you commit. Pricing your project? Call before you sign with anyone else.
ADA-compliant transitions in commercial hardscaping
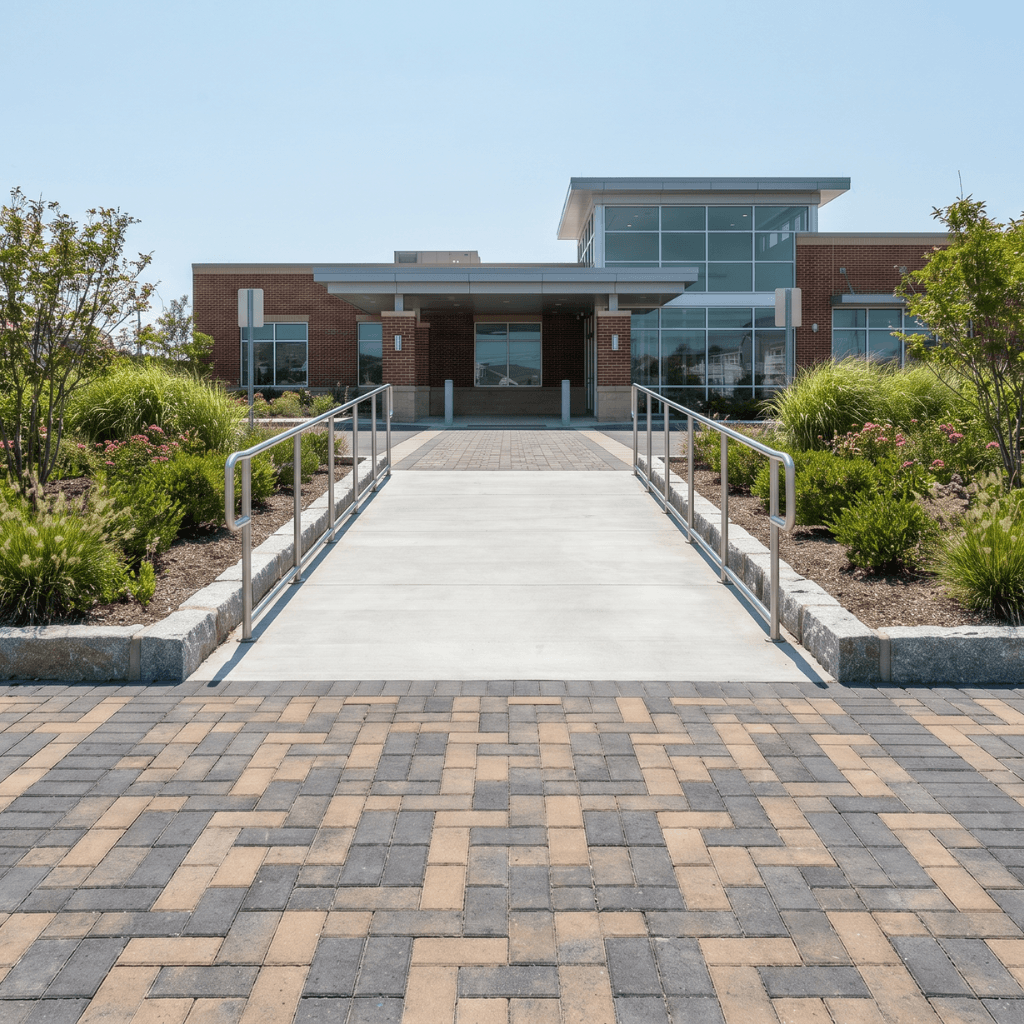
Commercial hardscaping carries an accessibility obligation that residential work does not. Commercial properties generally have to provide accessible routes, and the hardscaping is where that requirement lives: the slopes, surface textures, edge treatments, and transitions that make a route usable for everyone. Designing and building those transitions correctly is part of competent commercial hardscaping, not an add-on.
The accessibility details show up in the hardscaping specifics. Accessible routes have requirements around running slope and cross slope, firm and stable surface texture, and clean transitions between surfaces without abrupt edges or lips that obstruct passage. A transition between a parking surface and a walkway, or a walkway and an entry, has to be built so the change in level and surface is handled within the accessibility standard. These are the kinds of details that distinguish a contractor who understands commercial work from one who builds a residential surface and hopes it passes.
The federal accessibility standards are published by the U.S. Department of Justice at ADA.gov, and the specific technical requirements for a given property are a matter for the property owner’s accessibility consultant and the municipality, not a contractor’s guess. What we do is build the transitions to meet the accessible-route intent, slope, stable surface, and clean transitions, and coordinate with the requirements your project is held to. We do not invent a specification or claim a project is compliant on our say-so. Accessibility is a design and legal question that the hardscaping has to execute correctly, and treating it seriously is a mark of a contractor who takes commercial work seriously.
Tourist-season durability in coastal commercial hardscaping
The durability standard for commercial hardscaping in lower Cape May County is set by the tourist season: the surfaces have to be sound before Memorial Day and hold through Labor Day, under the heaviest use of the year, in coastal conditions. A surface that fails mid-season is not just a repair bill. It is a safety hazard and a disruption during the exact weeks the property is generating its revenue.
What the surfaces have to survive is specific to the coast. Freeze-thaw in USDA hardiness zone 7b works on joints and bases through the winter, which drives the joint-stabilizing decisions that lock a paver surface together. Salt spray and salt-laden onshore wind work on joints and surfaces over time, which affects sealing and material choices. The high water table threatens any surface whose base was not built to drain. And the concentrated commercial load is constant, so any weakness in the base shows up as rutting, heaving, or settlement under the season’s traffic.
The failure mode is what makes this an operational issue rather than an aesthetic one. A commercial surface that was built on an inadequate base does not fail gracefully. It develops a rut where the trucks turn, a heaved section where water sat and froze, a settled edge where the base washed out, and it does it under peak load when the property cannot easily close the area for repair. Building for tourist-season durability means engineering the base, drainage, and joints for the worst the coast and the season will throw at the surface, so it performs through the busy months instead of failing during them. That durability is bought at install time, in the base and the drainage, not patched in afterward.
Maintenance access planning in commercial hardscaping
One of the quietest but most valuable decisions in a commercial hardscaping project is maintenance access: planning, at install time, how the property will be maintained and serviced over its life. Get it right and the long-term cost of keeping the property up drops. Get it wrong and every future maintenance task fights the layout the hardscaping locked in.
Maintenance access planning means designing the surfaces and their layout so equipment, service vehicles, and maintenance crews can reach the areas that need ongoing work without tearing up or working around the hardscape. It means leaving access lanes and transitions that accommodate the property’s real maintenance needs rather than just looking complete on install day. On a commercial property with ongoing upkeep, that access is the difference between maintenance that is routine and maintenance that is a recurring fight.
The long-term economics are the argument. A property whose hardscaping was built with maintenance access in mind costs less to keep up over its life, because the routine work flows instead of fighting the layout. A property whose surfaces boxed in the areas that need service pays for that oversight every maintenance cycle. This is the kind of consideration a contractor only raises if they think past install day to how the property lives over years, which is exactly the lens a commercial owner or facilities manager should want. Planning access at install time is cheap. Retrofitting access into a finished property is not. It is one more reason the base-level decisions, the ones made before any surface goes down, are where a commercial hardscaping project is really decided.
What commercial hardscaping looks like with Boyes
When you bring us in on a commercial hardscaping project, the first step is a site walk focused on what the property actually has to carry. We assess the load on each surface, the foot traffic patterns, the drainage and the water table, the soil, and the access the property needs to stay serviceable. That walk is where the scope and the base specification get set, because on a commercial lot those are what determine whether the surface lasts.
From there the work is sequenced and engineered to the use. Parking and driving surfaces lead, built on a base sized for commercial load over sandy coastal soil with the drainage the high water table demands. Pedestrian surfaces, entry zones, and accessible transitions follow, each built to its own standard, foot traffic and safety for walkways, presentation and durability for entries, and the accessible-route intent for transitions. We plan maintenance access into the layout so the property stays serviceable over its life.
What we focus on is the load, the drainage, and the base, because those are what a commercial surface lives or dies on, and they are what a cheaper bid usually shorts. We talk through the scope, the surface choices, and the drainage plan directly, so a property owner or facilities manager understands what is being built and why. You can see the full range of our hardscaping services and the commercial scope built on top of it. The pitch is a surface engineered to survive your load and the coast, not the lowest number on install day.
Commercial hardscaping across Wildwood, Cape May, and the corridor
Commercial hardscaping plays out differently across lower Cape May County because the property types and loads differ. Wildwood sets the dense-coastal extreme: motel-row entry zones, parking pads, and guest walkways packed into tight beach-block lots, where heavy seasonal foot traffic and constant turnover put the surfaces under sustained pressure and the layout has to move people while staying serviceable. The durability and access demands here are as high as anywhere in the county.
Cape May brings the historic-district standard, where inn and bed-and-breakfast parking and entries are built in paver and Belgian block to fit the Victorian character of the district, marrying a refined aesthetic to surfaces that still have to carry guest traffic and drain correctly. The Rio Grande commercial corridor is the vehicle-load case: strip commercial and service properties where parking surfaces take continuous vehicle traffic and, in places, commercial truck access, which raises the base and material demands.
North Cape May rounds out the picture with dense strip-commercial properties where surfaces compete on both durability and presentation, and Wildwood Crest contributes resort-area entries where the curb appeal of the hardscape is part of how a property attracts season guests. Five commercial settings, five different load and presentation profiles, one consistent principle underneath: engineer the base and drainage for the real load and the coastal conditions, lead with the parking and driving surfaces, and build the rest to its own standard. That is what commercial hardscaping means on a lower Cape May County property, and it is the bar a serious project is held to.
Planning your commercial hardscaping before the season
Commercial hardscaping in lower Cape May County is engineering, not decoration. The surfaces have to carry concentrated load and heavy foot traffic, meet accessibility requirements, drain over a high water table, and survive salt and freeze-thaw, all while holding up through a tourist season that puts them under their heaviest use. The project is decided in the base, the drainage, and the scope, the parts you cannot see, which is why leading with the parking and driving surfaces and engineering them to the load matters more than any surface finish.
For a commercial owner, facilities manager, or HOA board, the move is to plan the project before the season, not during it, and to evaluate a contractor on whether they are building to the load and the conditions or just to install-day appearance. A surface specified like a residential job will fail under commercial use, and it will fail when the property is busiest.
If you are planning a commercial hardscaping project in Wildwood, Cape May, Rio Grande, North Cape May, or anywhere in lower Cape May County, the right first step is a site walk to scope the project around your property’s real load and conditions. Not sure where to start? We will walk the property with you. Call 856-386-4600. Boyes Lawncare & Landscaping, 268 E Florida Ave, Villas, NJ 08251.