TLDR: A stone walkway on a coastal Cape May property is designed before it is built, and the three decisions that matter most are width, line, and material. Width should be set by how the walk is actually used, which for a primary front walk means wide enough for two people side by side. The line should follow how people actually cross the property, not a shape drawn for symmetry. Material should be chosen for wet-surface traction and salt durability first and appearance second. Get those three right and the base and edging work becomes straightforward. Get them wrong and no amount of installation quality fixes it.
Most walkway complaints we hear on properties across Lower Township are design complaints, not construction complaints. The walk is too narrow. It goes the wrong way and everyone cuts the corner across the lawn. It is slick after a fog. Those problems were locked in before anyone dug. This guide covers the design decisions that come first.
What Is Stone Walkway Design
Stone walkway design is the process of setting a pedestrian path’s route, width, surface material, and edge treatment before construction begins, based on how the property is actually circulated and what the site conditions demand. It governs the base depth, drainage approach, and joint treatment that follow. On coastal properties, design has to account for salt exposure, wet-surface traction, and a high water table.
The reason this deserves its own conversation is that a walkway is the piece of hardscape people physically touch every day. A driveway is looked at and driven on. A walk is walked on, in the dark, carrying groceries, in the rain. Its design failures are felt rather than seen.
Width and Line Principles for Coastal Properties
Width and route are the two decisions that cannot be corrected later without rebuilding.
Setting Width by Use
Primary front walks should be wide enough for two adults to walk side by side comfortably. This is the most commonly undersized element in residential hardscape. A narrow front walk forces single file, which reads as a service path rather than a formal entry, and on a property where the entry is the first impression that matters.
Secondary and garden paths can be narrower, and often should be. A path winding through a planted bed to a seating area is a different experience and a narrow, informal width suits it.
Utility runs, from the driveway to a side door or a shed, are function-first and can be sized to their actual traffic.
Anywhere carrying wheeled traffic needs to be sized for it. A walk that will see a wheelbarrow, a stroller, a cart, or a wheelchair has a minimum width that has nothing to do with aesthetics. The United States Access Board’s public right-of-way guidelines are the reference framework for accessible pedestrian routes, and while a private residential front walk is not governed by them, the dimensional logic in them is sound guidance for any walk that needs to work for everyone who uses the house.
One practical note specific to this county: on the narrow beach-block lots in the Wildwood Crest area and along the barrier-island edge, there is often not enough width available to build a generous walk without eating the entire side yard. On those lots the honest design answer is frequently a narrower walk in a better material, rather than a wide walk that leaves nothing beside it.
Setting the Line
The line is where design and human behavior meet, and behavior wins.
Follow the desire path. If there is an existing worn track across the lawn, that is where people walk. Building a walk somewhere else does not change the behavior, it just adds a second route. Look at the property before deciding, especially after a wet spell when the tracks show.
Curves need a reason. A curve that responds to something, a tree, a bed, a change in grade, a shift in the property line, reads as intentional. A curve introduced purely for visual interest on an otherwise straight run reads as decoration, and people cut across it. If the shortest sensible route is straight, build it straight.
Generous radii, not tight ones. Where a curve is right, make it wide enough that walking it feels natural. Tight radii get cut across at the inside.
Design the arrival, not just the route. A walk should end somewhere that makes sense, with enough space at the door or the destination to stop, turn, and open a door without stepping off the surface. A walk that ends in a point at a step is a design that ran out of thought.
Account for the driveway. Most people arrive by car. A front walk that connects properly to where people park is used. One that connects only to the street sidewalk while everyone parks in the driveway is not.
Material Selection for Lower Cape May County Walkways
Material is where coastal conditions constrain the field.
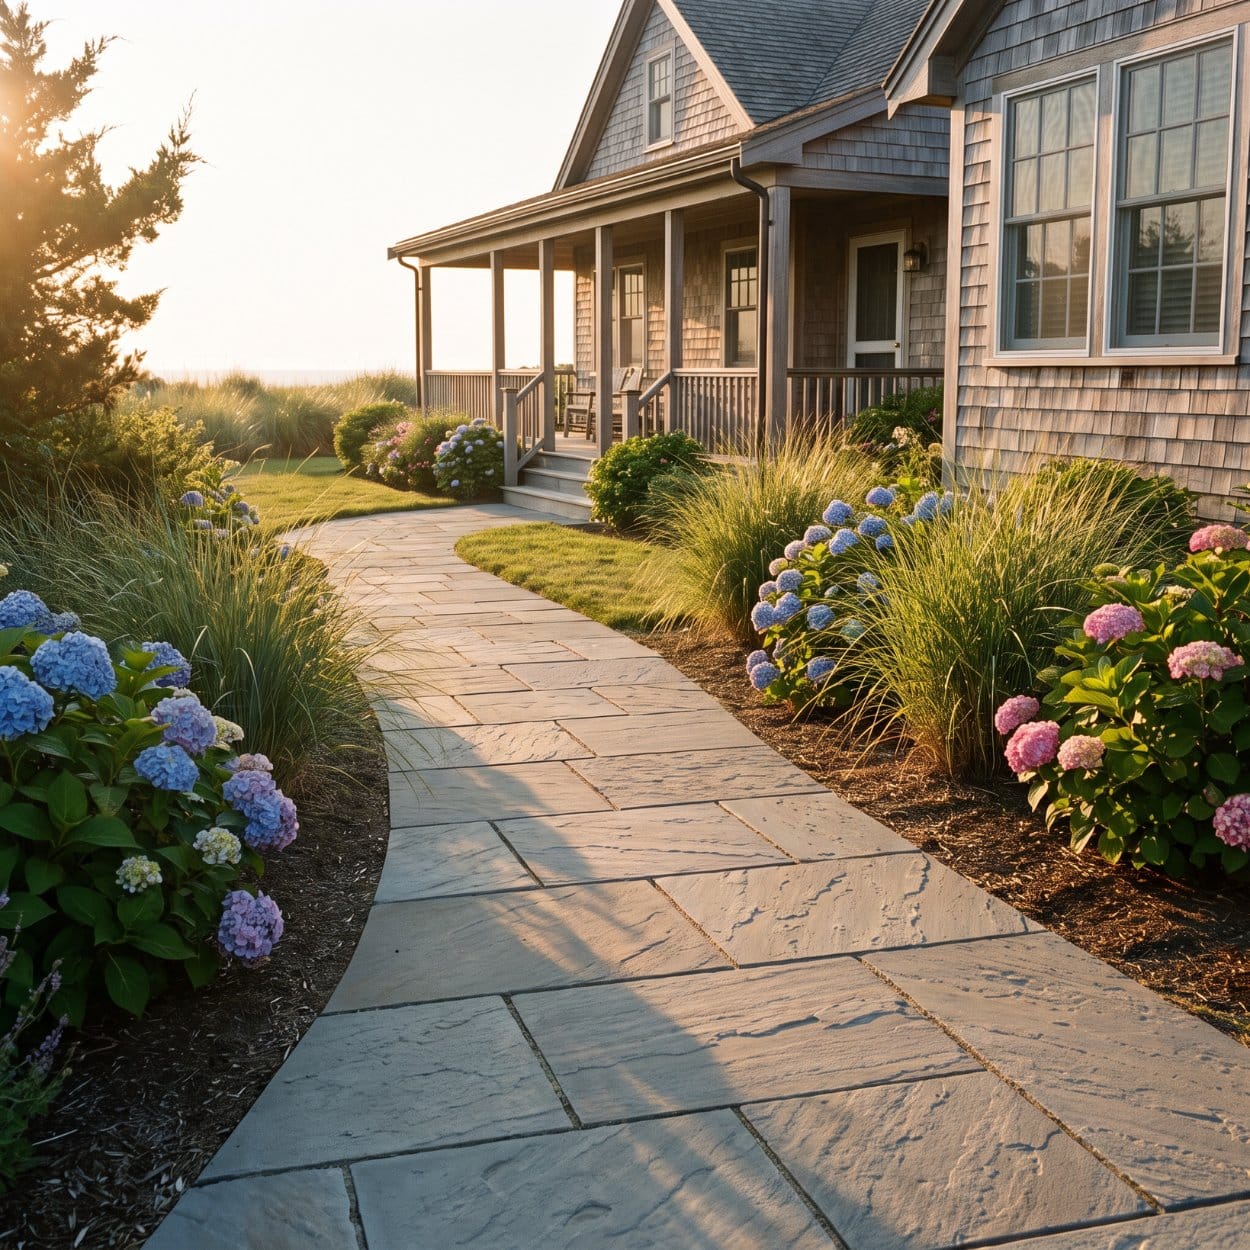
Natural flagstone delivers the most character and the most variation, and it suits the historic properties in Cape May and West Cape May particularly well. Selection matters: a dense stone with a cleft or textured face performs well underfoot, while a smooth-faced stone can become slick when wet. In a county that gets significant fog and morning dew off the water, that is a real safety consideration rather than a theoretical one.
Concrete pavers give dimensional consistency, a predictable installation, and a wide range of finishes. They are the most forgiving material to lay to a tight tolerance and the easiest to lift and reset if a section settles. Salt exposure over many years does affect concrete products, and quality varies significantly between manufacturers.
Cut natural stone in regular formats splits the difference: the durability and appearance of natural stone with the layout predictability of a manufactured unit.
Stepping stones set in gravel or planting are the least formal option and work well on garden paths and secondary routes. They are not appropriate for a primary entry walk that gets night use, because the gaps are a trip hazard in low light.
Loose stone surfaces work for informal garden paths and are not suitable for primary walks, where the surface needs to be firm and stable.
For coastal properties, the selection filters in order are: wet-surface traction first, salt and freeze-thaw durability second, appearance third. Most homeowners arrive with that order reversed, and part of our job on the walk is to say so. Working through choosing the right stone for a specific property is usually the longest conversation in a walkway design.
Designing Walkways Around Surrounding Plantings
A walk and the beds beside it are one design problem, and treating them as two produces the most common aesthetic failure we see.
Set the bed line and the walk line together. A walk built first, with beds added afterward, ends up with awkward slivers of lawn between the two that are impossible to mow and look unresolved. Deciding both at once produces clean, mowable geometry. This is the same principle that governs flowerbed layout and sightlines generally, and it applies with particular force where a bed meets hard surface.
Plan for mature size, not nursery size. A shrub that is fifteen inches wide at planting and thirty inches wide at maturity will be sitting in the walkway in four years. Plants along a walk need setback based on what they become. This is the most frequent long-term problem with walkway plantings on properties we take over.
Keep low plants low at the edges. Sightlines along a walk matter for safety and for how open the approach feels. Height belongs behind the edge planting, not at it.
Respect the salt line. Plants immediately adjacent to a walk on an exposed coastal lot take the most salt-laden wind. That edge is where salt-tolerant species belong, with less tolerant material set back behind them.
Leave a maintenance edge. A clean, defined edge between the walk and the planting is what keeps the whole thing looking intentional. Where the walk borders lawn rather than bed, a set edge treatment such as Belgian block borders and edging holds that line permanently and gives the mower a clean surface to run against.
Drainage and the High Water Table
Design has to answer for water before construction starts.
Lower Cape May County’s water table sits close to the surface across much of the county. A walkway is a shallow structure, and on a lot where the ground stays saturated, a walk built without a drainage plan sits in wet base material and moves seasonally.
Cross-slope. Every walk should shed water to one side. Flat is not level in practice, it is a puddle.
Do not dam the lot. A walk running across the natural direction of water flow becomes a small dam. Water backs up on the uphill side, and on a flat lot it stays there. The design either routes the walk with the flow or provides a path for water to cross.
Base drainage. On saturated ground, an open-graded base and a drainage layer matter more than they do on well-drained sites. This is a design decision because it changes excavation depth.
Know the actual soil. The USDA’s Web Soil Survey gives a useful parcel-level baseline, though we always confirm with a test hole on site. Coastal fill and native sand behave differently under a base.
Understand where the water goes. New impervious surface changes runoff on a lot, and in this county that is not academic. The New Jersey Department of Environmental Protection’s stormwater program sets the framework that municipal rules build on. We handle applicable permitting as part of the project and follow the requirements of the specific municipality, whether that is Lower Township, Cape May, or another local authority, and homeowners should confirm current requirements for their property with their local building department before planning around any assumption.
The base and edging work that follows from these decisions is genuinely technical, and it is where a walkway’s service life is determined. Our approach to stone walkway base and edging is built around the drainage realities specific to this county. Reference material on pavement structure from the Federal Highway Administration’s pavement program covers the underlying principles at highway scale, and the logic scales down.
Common Stone Walkway Design Mistakes
The list, in rough order of how often we see it.
Too narrow. Covered above, and it is the most common by a wide margin.
A route nobody uses. The walk goes one way, the people go another, and there is a worn track through the lawn beside it.
A slick surface material. Chosen on appearance in a showroom, in dry conditions, without considering fog, dew, and rain on a coastal property.
No cross-slope. The walk holds water in low spots and ices in winter.
Plantings sized for planting day. The walk narrows year over year as the shrubs fill in.
An unresolved connection to the driveway. Two hardscape elements that do not meet cleanly, with a patch of grass or a step-down between them.
Edging treated as an afterthought. Without a proper edge, the surface units migrate and the line goes soft within a few seasons.
Sudden material changes. More than one or two hardscape materials in a small front yard reads as accumulated rather than designed.
Ignoring night use. A walk that works in daylight and is hard to read at night. This is a design consideration about surface contrast, edge definition, and route clarity, and it should be discussed at design time even though we do not install lighting.
Extending the Design to Patios and Surface Areas
Front walks are usually the entry point to a broader conversation. Once a homeowner has a walkway design they like, the same material and detailing logic tends to extend to the back of the property: a patio, a landing, a grill surround, a path to an outdoor shower or a gate.
Designing those together, even if they are built in phases over several years, is what produces a coherent property rather than a collection of separate projects. It also lets material be sourced in a single lot, which matters more with natural stone than most people expect, since quarry runs vary in color. We approach stone surface areas as part of the same design system as the walks that connect them.
Phasing is a legitimate strategy. Designing once and building over three years is far better than building three times and designing never.
Who We Are
Boyes Lawncare & Landscaping is a family-run, owner-led lawn care, landscaping, and hardscaping company based in Villas, serving lower Cape May County. Owner Matthew Boyes walks every property before quoting, and on walkway work that walk is where the route, the width, and the water get decided. We carry a 5.0 Google rating built on how the finished work performs, not on how quickly it went in.
Frequently Asked Questions About Stone Walkway Design
How wide should a front walkway be on a Cape May County property?
Wide enough for two adults to walk side by side comfortably, which is the standard for a primary entry walk. Narrower widths are appropriate for garden paths and utility runs but read as service paths at a front entry. On narrow beach-block lots where the width is not available, a narrower walk in a higher-quality material is usually the better answer than a wide walk that consumes the entire side yard.
What is the best stone for a walkway on a coastal property?
The filters, in order, are wet-surface traction, then salt and freeze-thaw durability, then appearance. Natural flagstone with a cleft or textured face performs well and suits historic properties. Concrete pavers offer dimensional consistency and easy repair. Smooth-faced stone should be avoided on primary walks in a county that sees regular fog and heavy dew.
Should a stone walkway be curved or straight?
Whichever matches how people actually cross the property. A curve should respond to something real, such as a tree, a bed, or a grade change. A curve added purely for visual interest on an otherwise direct route gets cut across, leaving a worn track in the lawn. Look for existing desire paths before deciding.
Do stone walkways need edging?
Yes, anywhere the walk meets lawn or loose material. Without a set edge, the surface units migrate laterally over time and the line goes soft. Belgian block, set stone, and hidden restraint systems all work, with different appearances and different transitions to the surrounding grade.
How does a high water table affect walkway construction in lower Cape May County?
It changes the base design. On saturated ground, an open-graded base and a drainage layer become necessary rather than optional, which increases excavation depth. It also means a walk running across the natural direction of water flow can dam the lot and hold water on the uphill side, so the route has to account for how water moves across the property.
Can a stone walkway be installed over an existing concrete walk?
Sometimes, but it is usually the wrong call. Overlaying raises the finished height, which creates problems at door thresholds and at the transition to the driveway or lawn, and the old slab’s cracks and settlement eventually telegraph through. Removing the old surface and building a proper base gives a better result and a longer service life.
Ready to Talk About a Walkway
If you are planning a walkway anywhere in lower Cape May County, from Lower Township and West Cape May to the historic streets of Cape May, the first step is walking the property and looking at how it is actually used. We will look at the route, the width, the water, and the material, and give you a design that reflects the property rather than a template.
Call 856-386-4600 or reach us through the contact page. You can also see our full range of stone walkway work, including stone walkways and paths, and browse the rest of our hardscaping services.