TLDR: Phasing a landscaping project means building one design in stages, in an order that keeps later work from tearing out earlier work. The sequence that holds up is clearing and grading first, hardscape second, beds and planting last, with the whole plan drawn once before the first stage begins. On lower Cape May County properties, phasing also lets heavy work land outside the rental season and gives loose, sandy ground a full year to show what it does with water. The pieces to lock in early are finished elevations, the hardscape footprint, edge and bed lines, material selections, and the route equipment will use.
Phasing is a scheduling decision, not a design compromise. One master plan is drawn for the finished property, then divided into stages that each close at a defensible stopping point: a finished edge, a compacted surface, a bed line that reads as intentional. Every stage has to stand on its own while the next one waits.
What Does It Mean to Phase a Residential Landscaping Project?
Phasing means carrying out one finished design across more than one working season in a deliberate order, rather than treating each year as a fresh, unrelated project. A phased project has a plan that already knows where the patio ends, where the tree line sits, and how high the finished ground has to be at the back door. A series of separate projects has none of that, and it shows.
The practical test is simple. If you can hand a contractor a drawing and say the next stage is items four through seven, the project is phased.
Why Does Phasing Usually Beat Doing Everything at Once?
Phasing wins because it prevents rework and because a property tells you things over twelve months that no single site walk will. Both matter more on a coastal lot than on almost any other kind of property.
Rework is the expensive failure. Planting a bed and then discovering the grading has to change means digging the bed out. When the order is right, each stage lands on ground that is already correct and nothing finished gets disturbed.
The second reason is observation. A property in North Wildwood behaves differently in a January nor’easter than on the June afternoon you walked it. Where water stands, which corner the wind scours, and where salt spray reaches all arrive on their own schedule, and phasing gives you a season to watch.
Phasing also keeps disruption contained. On a rental in West Wildwood, a single stage that begins and ends inside a shoulder-season window is far easier to live with than an open project running through the summer. That flexibility is one of the real arguments for residential landscaping planned as a program rather than an event.
What Order Do the Phases Have to Follow?
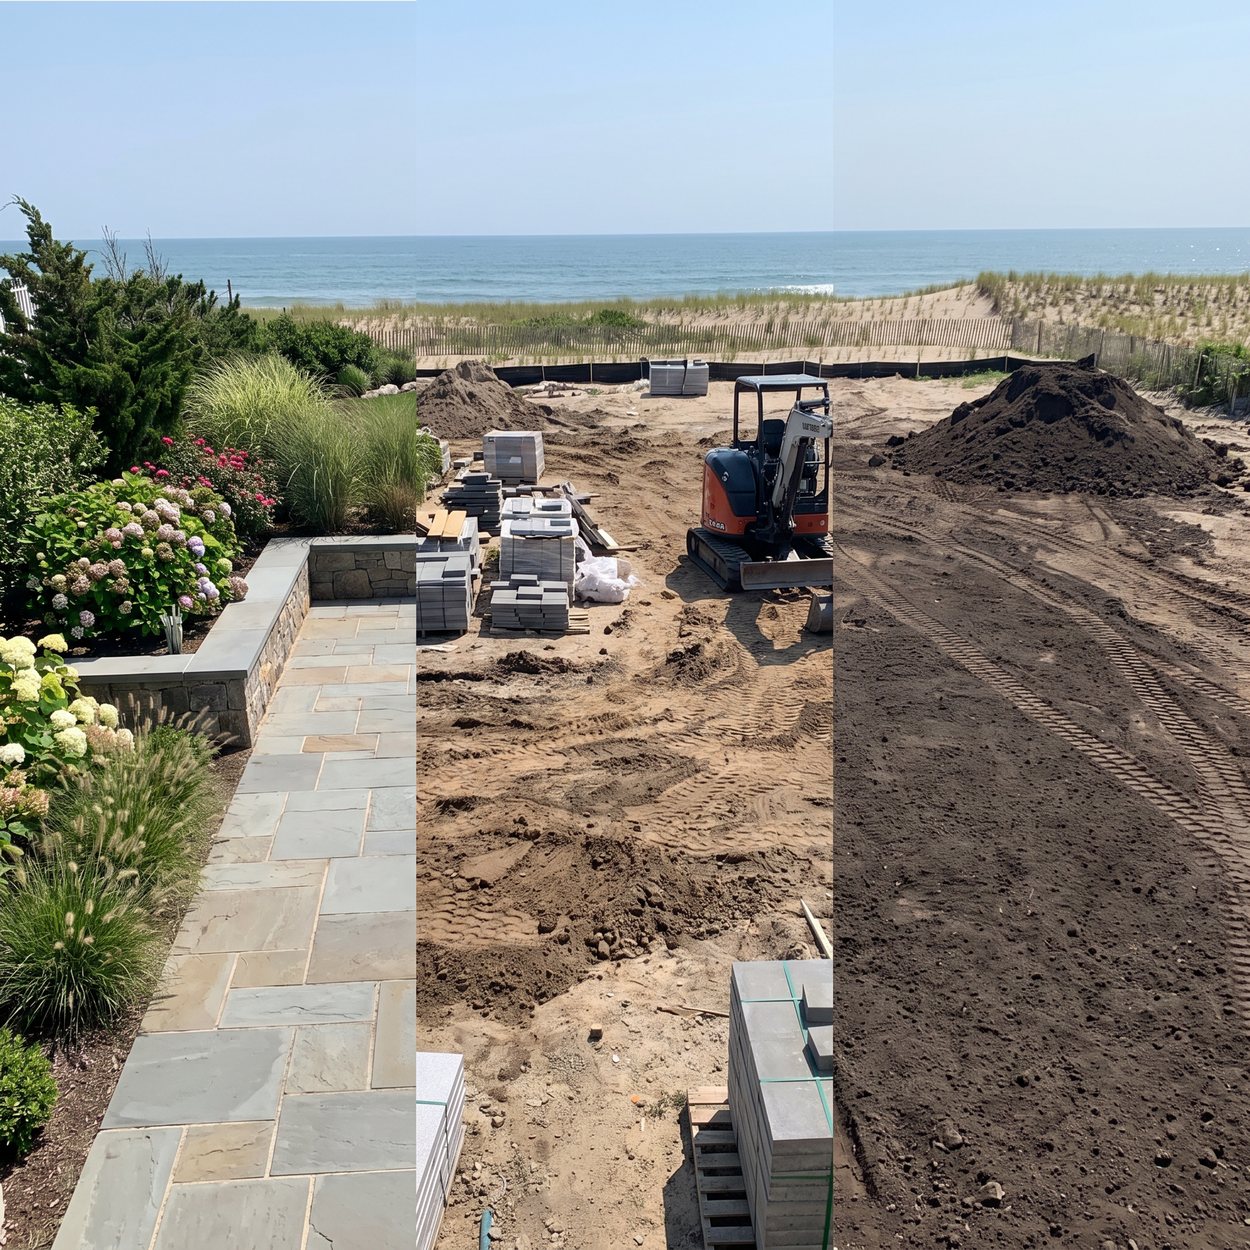
Clearing and grading come first, hardscape second, beds and planting last. That order follows the weight of the equipment and the direction water moves, and reversing any part of it creates work that has to be undone.
Clearing and Grading Come First Because Everything Sits on Them
The first stage removes what is not staying and sets the ground to its finished shape. Land clearing, stump removal, the takedown of an overgrown hedge line, and the grading pass that establishes where water goes all belong here.
Grading is best done across the whole property in one pass even when the rest of the project is split over years, because regrading later means working around finished hardscape and established beds, and on a tight barrier island lot there is rarely a clean way to do it.
Hardscape Comes Second Because It Sets the Permanent Edges
Driveways, walkways, Belgian block edging, and decorative rock surfaces go in once the ground is right. Hardscape carries the heaviest equipment and the deepest excavation on most residential projects, so it belongs before anything fragile is in the ground.
The hardscape stage also fixes the geometry. Once a paver driveway and its edging are set, the bed lines and the finished ground level around them are no longer open questions. Understanding what that permanence is worth is a large part of hardscaping value on coastal properties.
Beds and Planting Come Last Because They Are the Most Vulnerable
Flowerbed shaping, soil amendment, mulch, shrubs, tree lines, and sod go in after the heavy stages are finished. Plants are the only part of the project that cannot be walked on, driven past, or worked around without damage.
There is one deliberate exception. A hedge line or a tree line takes several seasons to fill in, so where it sits outside the equipment corridor it is often planted early on purpose. Waiting until the last stage to plant the slowest element costs years of growth.
What Has to Be Locked In Before the First Stage Starts?
Five decisions have to be settled before anything is cleared: finished elevations, the hardscape footprint, edge and bed lines, material selections, and the equipment access route. Every one of them is difficult or destructive to change later.
Finished elevations come first because they govern drainage and every threshold on the property. The height of a future patio, the slope to the property line, and where water leaves the lot are all settled before the grading pass runs.
The hardscape footprint has to include the parts you are not building yet. A patio planned for stage three still needs its outline on the drawing in stage one, because the grading and the edging around it are being built now.
Material selection matters more than owners expect. Paver color and texture vary between production runs, so a patio installed three seasons after the driveway may not match it. Two answers work: order the full quantity up front and store it, or design a border that makes the transition read as intentional.
The access route is the quiet one. If the only path to the back yard is a narrow side yard, that corridor stays open until the last heavy stage is done, which means nothing permanent gets built or planted across it.
How Do You Keep One Design Coherent Across Several Seasons?
You draw the plan once and refuse to redraw it. Coherence is not a style question, it is a documentation question, and the projects that drift are the ones where the plan lived in someone’s memory.
Keep three things on file and current: the master drawing with dimensions and elevations, the material list with manufacturer, product, color, and finish, and photographs of each completed stage taken from fixed vantage points. Working from a documented plan is the whole premise behind landscape planning done ahead of the first shovel.
Repetition holds a design together across time. The same edging material, the same stone, and a plant palette that repeats rather than expands will make three stages read as one property. Every new material introduced in a later stage is a seam.
Consistency of crew helps as much as consistency of paper. Matthew Boyes is on these projects, so the reasoning behind a stage-one decision is still available when stage three starts.
What Does the First Site Visit Actually Cover?
The first visit is a survey of water, access, and what has to stay, in that order. Design comes later. The first walk is about finding the constraints that govern the entire sequence.
Water is first. The crew walks the property to find the high and low points, looks for where water leaves the lot and where it stands now, and notes any low corner that stays soft after rain. Near the water, that also means asking how the property behaved in the last significant storm.
Access is second. We measure the narrowest pinch point between the street and the back of the property, check gate widths and overhead limbs, and identify a staging area that will not sit on something we plan to keep. On many North Wildwood lots the access corridor is the single constraint that dictates the phase order.
What stays is third. Mature trees, an established hedge line, and a sound section of existing driveway get identified before anything is drawn. A good result is a marked-up sketch showing the water path, the access corridor, the fixed elements, and the rough stage boundaries.
What Does a Phased Project Look Like Step by Step?
The sequence below is how Boyes runs a phased residential project from first walk to final planting. Not every property needs every step, but the order rarely changes.
- Walk the property and record water, access, and fixed elements.
- Draw the master plan for the finished property, including elements scheduled for later stages.
- Set finished elevations and the drainage path, and confirm them on site with a level.
- Divide the plan into stages, each closing at a finished, defensible edge.
- Select materials for all stages and decide whether to buy the full quantity now.
- Arrange utility markouts, then clear, remove stumps, and complete the grading pass.
- Build the hardscape stages, working from the point farthest from access back toward the street.
- Install permanent edging so bed lines are defined even where planting is still years out.
- Plant slow-growing hedge and tree lines wherever they sit clear of the equipment corridor.
- Complete beds, soil work, mulch, and sod in the final stage, then photograph the finished result.
Step seven deserves emphasis. Building from the back of the property toward the street means finished surfaces are never driven across, which on a narrow lot is often the only way to protect them.
What Makes Phasing Different in Lower Cape May County?
Sandy soil, a high water table, salt-laden wind, and a rental calendar compress the working windows and change what belongs in each stage. A phasing plan copied from an inland property fails here for reasons that have nothing to do with design.
Sandy ground drains fast and settles unevenly, which argues for letting a graded area sit through a wet season before finished surfaces go over it. A high water table sets a floor under excavation and can stall grading after a stretch of rain. Both push heavy work toward the drier shoulder seasons.
Salt exposure governs the planting stage. On oceanfront and bayfront lots in Diamond Beach and North Wildwood, the windward side of a property is a harsher site than the leeward side of the same house, and a palette that works in a protected Cape May Court House yard may not hold up two blocks from the beach. Lower Cape May County sits in zone 7b on the USDA Plant Hardiness Zone Map, which is built on average annual extreme minimum winter temperature, and that rating says nothing about salt or wind. Phasing lets you test a small planting before committing the whole design to it, the same logic behind timing fall planting to the season rather than to convenience.
The rental calendar is the constraint owners underestimate. On a summer rental in West Wildwood or a second home in North Wildwood, the realistic working windows are spring before the season opens and fall after it closes. That produces a phased project whether anyone planned one. It also means each stage has to leave the property presentable, because a guest arriving in July does not care that the next stage is scheduled.
Second homes add a supervision problem. Owners two hours away cannot check daily progress, so phased work needs photographs at each stage boundary and a scope specific enough that nobody has to interpret it on site.
Where Do Access and Level Changes Belong in the Plan?
Level changes get resolved during grading and hardscape, never afterward, because a step or a slope added later means cutting into finished surfaces. Any change in elevation between a driveway, a walkway, and an entry has to be designed before the grading pass is approved.
Where a project touches a shared condo entrance, an association walkway, or a commercial approach, a published standard applies instead of a preference. The ADA ramp guidance from the US Access Board treats any level change greater than one half inch, and any route steeper than 5 percent, as a ramp. It sets a maximum running slope of 1:12 and a maximum cross slope of 1:48, calls for at least 36 inches of clear width and landings 60 inches long clear, and requires surfaces that are firm, stable, and slip resistant, with landings designed to prevent water from accumulating. Those numbers are geometry, and geometry is set during grading.
How Do You Decide Where One Phase Stops and the Next Begins?
A phase ends where the work can stand alone and look finished for as long as it has to wait. That is the whole test, and it is stricter than it sounds.
A good boundary lands at a permanent edge: the far side of a Belgian block course, the end of a walkway at a landing, the outside line of a bed that is shaped and mulched. A bad boundary leaves a raw grade transition, a half-formed bed, or an edge that has to be cut back into later.
Grade continuity is the second test. If ending the stage here leaves water running somewhere it should not, the boundary is in the wrong place regardless of how tidy it looks.
Season length is the third. A boundary that has to hold for eight months needs a different finish than one holding for three weeks. Planning stage breaks around what the next stage will disturb shows up in good hardscaping plans as much as in scheduling.
What Should the Written Scope Cover Before Work Starts?
The scope for each stage should name the boundary, the elevations, the exact materials, and what is being carried forward to the next stage. Anything left to memory between stages is an argument waiting to happen.
Ask for three specifics in writing: where this stage physically stops, what condition the boundary is left in, and which master-plan decisions are already fixed. That last one protects you from a later stage quietly redesigning an earlier one.
Contractor credentials belong in the same conversation. The New Jersey Business Action Center contractor registration guide explains that home improvement contractors register with the New Jersey Division of Consumer Affairs and display a registration number, known as an NJHIC number. Ask for it, ask for a current certificate of commercial general liability insurance, and confirm both with the issuing authorities rather than taking a copy at face value on a project that spans seasons.
Scope clarity is also what keeps a phased job from turning into three unrelated jobs. When each stage is written against the same master plan, the landscaping program stays one design that happens to be built in parts.
Frequently Asked Questions
These are the questions owners ask most often when they are deciding whether to break a project into stages.
How many phases should a residential project have?
Two to four is typical, and the number should follow natural work boundaries rather than the calendar. Clearing and grading, hardscape, and planting form the most common three-stage split. Splitting further makes sense only when the hardscape divides cleanly, such as a driveway in one stage and a rear patio in another.
How long can a gap between phases be?
A gap of one season to two years is common and workable, provided each boundary was left in a finished condition. Longer gaps introduce two risks: material availability and design drift. Both are managed by documenting the plan and the material list at the start.
Can we change the plan between phases?
Yes, and it is often smart, provided the change respects what is already built. Adjusting a plant palette after watching how a corner handles winter wind is a good use of phasing. Moving a patio the grading and edging were built around is a different matter.
Which phase should come first if the property has a drainage problem?
Grading, without exception. Building hardscape or beds over ground that moves water the wrong way guarantees the problem resurfaces under finished work, where fixing it means demolition. On high water table lots in North Wildwood and Diamond Beach, water comes before everything else.
Does phasing take longer overall than doing it all at once?
Total working time is similar, but the calendar is longer and the disruption per stage is much shorter. For a rental or a second home that trade is usually worth taking, because it keeps each stage inside a window when the house is empty and the weather is workable.
A phased project succeeds or fails on the plan drawn before the first machine arrives. Settle the elevations, the footprint, the materials, and the access route early, and the rest becomes scheduling. Thinking about a project in stages? Call Boyes at 856-386-4600 and we will sequence it with you.