TLDR: If you are pricing your first hardscaping project and you do not know what to tackle first, you are not behind. You are at the right starting point. Most North Cape May homeowners come to residential hardscaping with a wish list and no sequence: a paver driveway, a walkway to the side door, a patio off the back. The order you build those in is not cosmetic. It decides how water moves across your lot, how much you spend correcting grade later, and whether the finished work holds up to coastal freeze-thaw and salt.
This guide lays out how a residential hardscaping plan should come together in lower Cape May County, in the order a crew that has worked these soils actually follows. Site walk first. Drainage second. Driveway before walkways and patios. We will cover what residential hardscaping includes, why the sequence matters, and the coastal conditions that change the plan on every property.
What residential hardscaping covers in lower Cape May County
Residential hardscaping is the installation of the hard, non-living surfaces of a yard: driveways, walkways, patios, edging, steps, and stone surface areas. It covers the base preparation, drainage, and surface materials that carry foot and vehicle traffic. In lower Cape May County, it also means building those surfaces to survive sandy soils, a high water table, and salt-laden coastal air.
That definition matters because hardscaping is where the highest-value, longest-lasting yard improvements live, and where the costliest mistakes hide. A planting can be replaced in an afternoon. A driveway built over the wrong base, or set before the grade was corrected, has to come back out. Our residential hardscaping work starts from that reality: the surfaces a homeowner walks and drives on every day are the ones that least tolerate a shortcut underneath.
A complete residential plan usually includes a driveway or parking surface, a primary entry walkway, edging that holds the surfaces in place, and one outdoor living surface such as a patio or stone pad. On many North Cape May lots, where the residential grid is dense and lots are tighter than the rural west end of the county, the driveway geometry alone drives the whole layout. Where the car goes determines where the walkway can run, and where the walkway runs determines where the patio fits.
Why the site walk comes before any hardscaping design
No honest hardscaping design starts on paper. It starts on the ground. We walk the property before we quote, and that walk is not a courtesy. It is where the plan is actually built. Standing on the lot tells us things a satellite image never will: where water sheets after a hard rain, where the grade falls toward the foundation instead of away from it, where the sandy fill gives way under a footstep, and where buried utilities limit how deep we can excavate.
The site walk answers four questions that govern everything downstream. First, drainage: which way does the lot fall, and where does runoff currently go. Second, grade: is the surface flat enough to build on, or does it need correction before a single paver is set. Third, access: can equipment reach the back of the lot, which on a tight North Cape May parcel is often the binding constraint. Fourth, utilities: what is underground and how does it limit excavation depth.
Skipping this step is the most expensive way to save an hour. A driveway designed without a drainage read will channel water toward the garage. A patio sized without checking access will cost more to build because every yard of base material has to be wheeled in by hand. On Erma’s bayside lots, where sandy soil drains fast but the water table sits close to the surface, the site walk is the only way to know whether the plan needs a drainage correction before any hardscape surface goes in. We would rather find that on foot, in front of you, than discover it after the base is down.
Why driveways come first in the residential hardscaping sequence
In a residential hardscaping sequence, the driveway is the anchor, and it goes first for reasons that are structural, not preferential. The driveway carries the heaviest load on the property: vehicle weight, repeated traffic, and the widest span of surface. Its sub-base requirements are the most demanding, and the grading and drainage decisions it forces tend to set the levels for everything else on the lot.
Build the driveway first and you establish the controlling grade. The walkway ties into it. The entry steps reference it. The patio drains relative to it. Try to do it the other way, set a patio and walkways first, then cut in a driveway, and you often find the new driveway grade fights the surfaces you already built. Water that used to run off the patio now has nowhere to go. We see that backward sequence more than any other planning mistake, and it is the single most common reason a homeowner ends up paying to redo work that was only a year old.
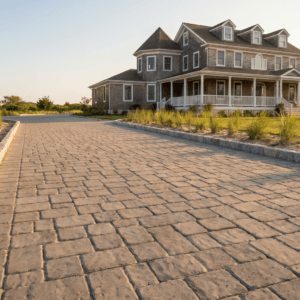
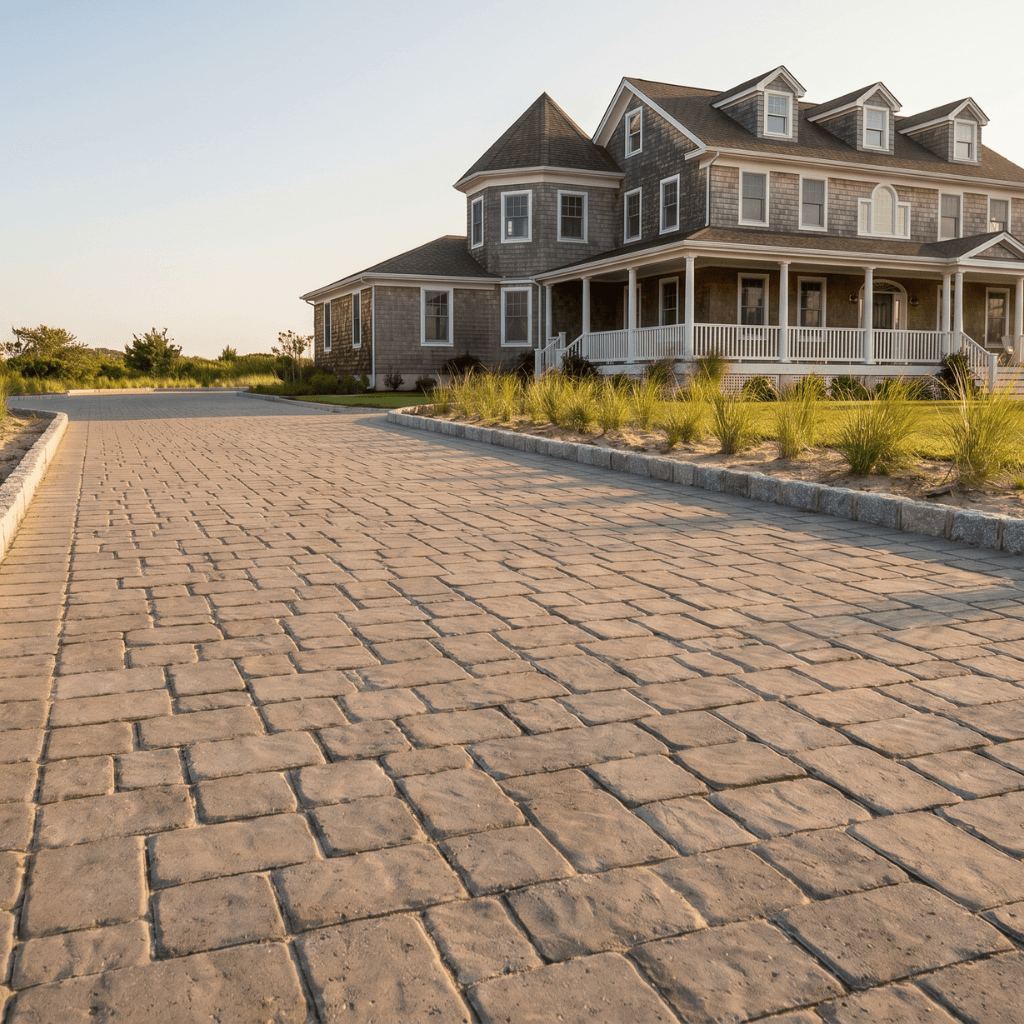
A paver driveway also earns its place at the front of the sequence because it is the surface where coastal base preparation matters most. On sandy and sandy-loam coastal soils, the sub-base has to be built and compacted to handle vehicle load without rutting, and on bayfront lots in Cold Spring and Town Bank, the high water table makes that base work non-negotiable. Our paver driveways are built from the excavation up for exactly these conditions. Where a homeowner wants a more rustic look or a lighter-duty surface, gravel driveways can carry the same load with the right base and a good edge to hold the stone. Either way, the driveway decision comes first because it sets the rules for the rest of the yard.
Walkways and entry zones in your hardscaping plan
Once the driveway sets the controlling grade, walkways and entry zones come next, and they tie into the levels the driveway established. A walkway is not just a path. It is the transition that connects the driveway, the front door, and any side or rear access, and it has to drain correctly while staying comfortable to walk. Set it too flat and water pools on it. Pitch it wrong and it sheds runoff toward the foundation.
Entry zones carry more design weight than their square footage suggests because they are the first thing a visitor sees and the surface a household uses most. On a Cape May historic-district property, the walkway material and pattern have to fit the aesthetic of the district, which narrows the material choices and rewards careful pattern work over flashy variety. On a tighter North Cape May lot, the walkway often has to do double duty, serving both the front entry and a side path to the yard, which makes its alignment to the driveway critical.
Our stone walkways and entry surfaces are set on a prepared base with proper edging so the surface holds its line through years of freeze-thaw. Edging is the quiet hero here. Belgian block, set rather than simply laid, holds a walkway or driveway edge in place and keeps the surface from spreading over time. Without a real edge, even a well-built walkway migrates at the margins. Sequencing walkways after the driveway, with edging built in, is how the finished surfaces stay tight years down the line.
Patios and outdoor surfaces sit last in the hardscaping sequence
Patios and outdoor living surfaces come last in the residential hardscaping sequence, and that placement is deliberate. The patio is the surface least tied to the function of the property, the most flexible in placement, and the one that benefits most from having the driveway and walkways already in place to drain and grade against. Build it last and it slots cleanly into a lot whose water already moves the way it should.
The most common planning mistake we see is the reverse: a homeowner who wants to start with the patio because it is the fun part, the surface they picture themselves using. We understand the pull. But starting with the patio means committing the lot’s grade and drainage to a surface that should have been the last piece, before the driveway has set the levels it depends on. When the driveway goes in afterward and changes how water moves, the patio that was built first is the surface that suffers.
Patios on coastal lots also carry their own base and drainage demands. On sandy soil with a high water table, an outdoor surface needs a base that drains and a slight pitch that carries water away from the house and any adjacent structures. On a narrow Diamond Beach barrier-island lot, where hardscape often replaces a lawn entirely because there is little room or appetite for grass, the patio and surrounding stone surfaces become the main outdoor living area, and getting their drainage right is the whole job. Sequenced last, after the driveway and walkways have done their work, the patio is built into a yard that already handles water correctly.
If you are weighing a full yard plan and are not sure which piece to start with, that is the conversation worth having before any work begins. Not sure where to start? We will walk the property with you.
Coastal conditions that change every hardscaping plan
Every hardscaping plan in lower Cape May County is shaped by four coastal conditions, and a plan that ignores them is a plan that fails early. The first is the freeze-thaw cycle. In USDA hardiness zone 7b, surfaces go through repeated freezing and thawing through the winter, which works on joints and bases. That cycle drives both the sub-base depth and the choice of joint stabilizing sand that locks pavers together and resists movement.
The second is the high water table. Across the bayfront in Cold Spring and Town Bank, and on low-lying lots elsewhere, water sits close to the surface. A sub-base built without accounting for that holds moisture, and moisture under a surface is what freeze-thaw turns into heaving and settling. Drainage engineering is not an upgrade on these lots. It is the foundation of the build.
The third is sandy and sandy-loam soil. Coastal soils here drain fast but compact differently than inland clay, and they do not naturally provide the stable platform a driveway or patio needs. That means the base material does the structural work, and how it is built and compacted determines whether the surface stays true. The fourth condition is salt. Salt spray and salt-laden onshore wind work on joint sand and paver surfaces over time, which affects sealing decisions and the longevity of the joints. According to the Interlocking Concrete Pavement Institute, now part of the Concrete Masonry and Hardscapes Association, the base and edge restraint are what carry a segmental pavement surface, and coastal conditions raise the bar on both. Plan around these four conditions and a surface lasts. Plan without them and the coast finds the weak point.
What a Boyes hardscaping site walk looks like
When you call us about residential hardscaping, the first step is a property walk, not a price over the phone. Matthew or a senior crew lead walks the lot with you and reads it the way the finished surfaces will have to live on it. We look at where water goes, where the grade falls, where equipment can reach, and what is underground. That walk is where the sequence gets decided.
From there, the planning conversation is about order and priorities. If the lot needs a drainage correction or grading before any surface goes in, which is common on Erma’s bayside parcels and low-lying bayfront lots, that work comes first and we tell you why. Then we sequence the surfaces: driveway, walkways and entry, and outdoor living surfaces last. We talk through material choices against the conditions of your specific lot and, where it applies, the aesthetic of your neighborhood, whether that is a Cape May historic district or a dense North Cape May block.
What we do not do is hand you a template. The plan is built from your lot, on your lot. Customers consistently tell us the property walk before the quote is what set us apart from contractors who emailed a number without ever standing on the ground. That walk is also where we are honest about what the project needs underneath, because the base and drainage you cannot see are what decide whether the surface you can see lasts a decade or a season. You can see the full range of our hardscaping work, but the plan for your yard starts with the walk.
Residential hardscaping across North Cape May and the bayfront
Residential hardscaping plays out differently across lower Cape May County because the lots themselves differ. In North Cape May, the dense residential grid means smaller lots, tighter equipment access, and driveway geometry that often dictates the entire layout. The plan here is about fitting a functional sequence into a constrained footprint, and the driveway-first rule earns its keep on these parcels more than anywhere.
In Cape May proper, the historic district sets the terms. Material and pattern choices answer to the aesthetic standard of the district, which rewards restraint and quality over variety. The planning conversation leans heavily on how a surface looks against a high-value Victorian property, while the base and drainage work underneath stays just as rigorous. In Erma, the conversation usually starts with grading and drainage, because bayside sandy soil and a close water table make water management the first problem to solve before any surface goes down.
On the Cold Spring and Town Bank bayfront, the high water table makes sub-base construction the defining challenge, and drainage engineering is built into the plan from the first walk. Out on Diamond Beach, the narrow barrier-island lots are premium and space-constrained, and hardscape frequently replaces lawn entirely, which puts the driveway, walkway, and patio surfaces at the center of the whole yard. Five towns, five different starting points, one consistent sequence underneath: walk the lot, fix the water, build the driveway, then the rest. That is what a residential hardscaping plan looks like when it is built for these conditions rather than dropped onto them.
Planning your residential hardscaping the right way
A residential hardscaping plan that holds up in lower Cape May County is not a list of surfaces. It is a sequence. Walk the lot first so the drainage, grade, access, and utilities are known before anything is designed. Correct the water and the grade before any surface goes in. Build the driveway first because it anchors the load and sets the controlling levels. Add walkways and entry zones that tie into those levels. Finish with the patio and outdoor surfaces, which slot cleanly into a yard that already drains right.
Get that order right and the coastal conditions that age cheap work, freeze-thaw, the high water table, sandy soil, and salt, become design inputs instead of failure points. Get it wrong, and the most common mistake, starting with the patio, becomes the most expensive lesson.
If you are planning hardscaping for a property in North Cape May, Cape May, Erma, the bayfront, or anywhere in lower Cape May County, the right first step is a property walk to build the sequence around your specific lot. Call 856-386-4600 for a no-pressure walkthrough. Boyes Lawncare & Landscaping.