
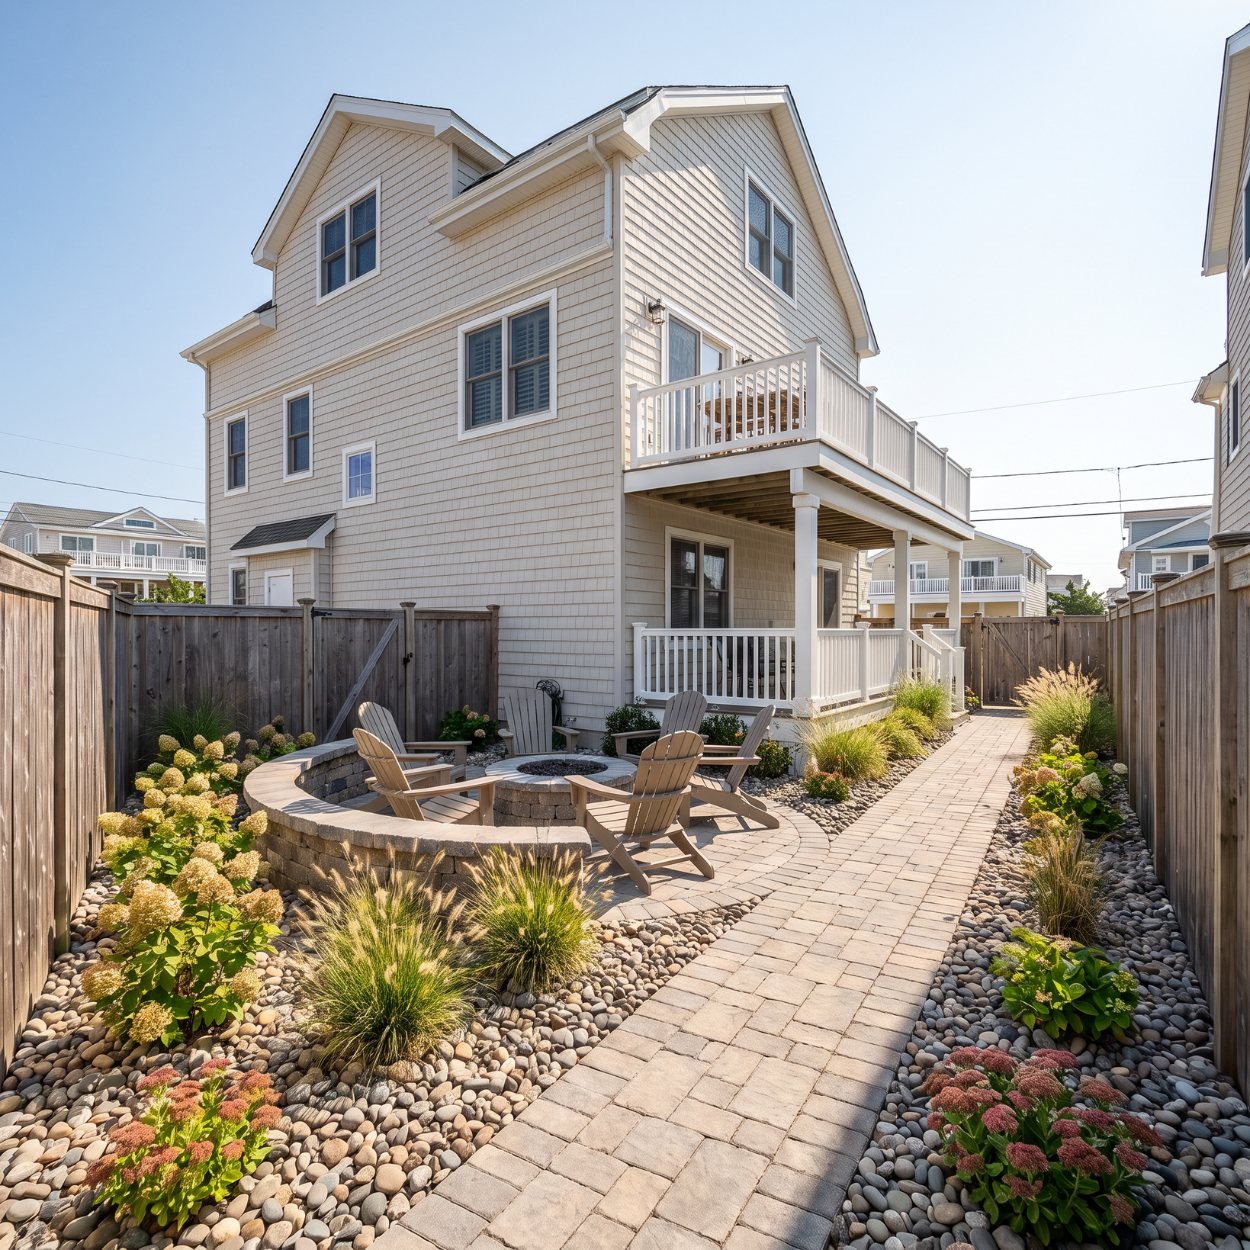
TLDR: Vacation home hardscaping is designed around absence, because a part-time house has to look finished the moment you pull in after weeks with nobody tending it. On the tight beach block lots common in Diamond Beach and Wildwood Crest, that means putting the work into the surfaces people actually use, pulling plantings into tightly edged beds, and reducing the grass footprint to what the property needs. Material and base decisions carry more weight here than almost anywhere else in the county, since salt spray, blowing sand, and a shallow water table punish anything set loosely or drained poorly. Built properly, the result is a yard that asks for a few minutes of attention on a Friday evening instead of a full weekend.
Vacation home hardscaping is the design and installation of permanent outdoor surfaces (driveways, parking pads, walkways, stone surface areas, decorative rock beds, and edging) for a house that is occupied part of the year. The defining constraint is unattended time: every element is chosen so it stays stable, safe, and presentable through stretches with nobody on site.
What Makes a Second Home Different From a Year Round Property?
A year round owner corrects small problems as they appear. A paver that has shifted, a rut where tires leave the drive, a bed line that has crept into the grass: all of it gets handled in the ordinary course of living there. A part-time house has no such correction loop, so whatever goes wrong in April is still wrong, and a little worse, when the door opens in June.
That single fact reorders the whole design. Elements that depend on frequent small adjustments become liabilities, and elements that hold their position on their own become the backbone of the plan. A gravel surface that needs raking every few weeks is a very different proposition from one that stays where it was placed because it was based and edged correctly the first time.
Arrival is the second difference. Owners, guests, and renters form their impression of a property in the first thirty seconds, walking from the car to the door, and hardscape controls nearly all of that stretch. It is the part of the yard that looks the same in a dry August and a wet October.
Traffic is the third. A shore second home sees heavy use in short bursts: four cars in a space built for two, wet feet crossing the same few feet of ground all weekend, coolers and beach carts dragged across the same edge every afternoon. Surfaces on these properties should be built for concentrated load rather than average load, which is the assumption behind any residential hardscaping plan written for a part-time owner.
Which Hardscape Elements Earn Their Place First?
There is rarely room for everything on a beach block lot, and no reason to do everything at once. The order below reflects what returns the most in appearance, function, and reduced upkeep on a house that sits empty between visits.
The driveway and parking area come first. It is the largest visible surface, it absorbs the most abuse, and every person who visits the property interacts with it. Pavers give the most finished appearance and the longest service life when the base is right, while a properly contained gravel surface drains quickly and suits sandy ground, which is why gravel driveways stay common on the island blocks.
The route from the car to the door comes second. A defined walk keeps traffic off the planted ground, keeps sand out of the house, and gives the property a finished line that reads instantly from the street. Set on the right base, stone walkways hold up well in this climate, provided the edge restraint is built for the load rather than for the look.
Edging comes third, and it is the element most owners underrate. Belgian block set in a concrete footing holds the line between the drive and everything next to it, stops gravel from migrating into beds, and keeps a tire from carving a rut when a guest misjudges the turn. On the older blocks in Cape May, the drive edge also has to respect an existing streetscape, which makes block the natural choice rather than a decorative one.
Bed structure comes fourth. Beds with a hard edge, a proper base, and stone instead of a material that breaks down every year hold their appearance across a full season without anyone touching them. That is the entire point on a house you see six times a year.
How Do You Cut Upkeep Without Making the Yard Look Bare?
The instinct is to strip everything out and cover the ground. That produces a property that looks like a parking area with a house on it, and on a rental it costs you in the reviews.
The better approach is to shrink the area that needs tending and raise the quality of what remains. Reducing the grass footprint to the ground that genuinely gets used, then giving the rest a defined purpose, is the highest return move available on a small lot. Less turf to keep means fewer things that read as neglected after three weeks of nobody being there.
A bed system built on decorative rock does most of that work. River rock, angular stone, and Jersey stone hold their color and their position through wind and rain, do not need replacing on an annual cycle the way a soft material does, and read as intentional rather than as an absence of planting.
Planting still belongs in the plan, in less quantity and in better places. Shrub groupings with real structure, a defined tree line, and a small number of larger specimens give the property depth without creating a long list of things that need hand watering and correcting. On an exposed island block the plants that last are the ones selected for that exposure at the start, so the planting side of the plan should be written with wind direction and salt in mind.
The last piece is sightlines. A property with three or four clean lines (the drive edge, the walk edge, the bed edge, and the front of the house) reads as maintained even when nothing has been touched in a month. Owners who work through a full set of hardscaping plans before the first shovel goes in usually end up doing less total work, because every element is sized to the ones next to it.
What Actually Holds Up to Salt, Sand, and a High Water Table?
Everything on a barrier island block is being tested by three forces at once, and each one attacks a different part of the assembly.
Salt is the chemical problem. Wind carries spray inland on ordinary days, and storm tide pushes it across low ground several times a decade. It works into joints, finds any metal in a poorly chosen edge restraint, and shortens the life of anything that depends on a coating to survive.
Sand is the mechanical problem. Blowing sand fills joints, migrates onto walks, and slowly buries an edge that sits flush with the ground around it. An edge set slightly proud of the surface, on a real footing, keeps its line for years. An edge dropped on grade disappears within two seasons.
Water is the structural problem. The water table sits close to the surface across much of the island, so a base that holds water never fully drains and never regains full strength. Base depth, the right stone gradation, compaction in lifts, and a geotextile fabric between the subgrade and the base are what separate a driveway that keeps its shape from one that ruts by its third summer.
The practical consequence is that most of the work and nearly all of the durability sit below the surface, where nobody will ever see them. Two driveways can look identical the week they are finished and be five years apart in service life. Our hardscaping guide walks through how base depth and drainage get decided on coastal lots, and that reasoning matters more, not less, on a house you are not there to watch.
How Should the Approach, Slope, and Drainage Be Handled?
An unattended property is a safety question as much as a design question. Nobody is on site to notice that a walk has settled, that water now pools at the bottom of the approach, or that a shaded surface has turned slick.
The US Access Board publishes the accessible design figures used on public projects, and while a private second home is not held to them, they are a sound reference for what feels safe underfoot. Its ADA ramp guidance treats a level change over one half inch as needing a transition and any route steeper than 5 percent as a ramp, sets a maximum running slope of 1:12 and a maximum cross slope of 1:48, calls for a clear width of at least 36 inches, and requires surfaces to be firm, stable, and slip resistant.
Two of those figures matter most on a shore walk. Cross slope is the one that gets ignored: a walk tipping sideways past roughly 1:48 sheds water fine but feels wrong underfoot, particularly to older guests and to anyone carrying something. The Access Board also requires that landings be designed to prevent the accumulation of water, which is exactly the problem on a high water table lot, where a flat pad at the bottom of an approach becomes a puddle that sits for days.
Grading solves most of this before any surface goes down. Setting the fall of the ground away from the house, giving the walk a consistent pitch, and making sure the drive sheds toward somewhere that can take the water means the property drains itself while nobody is home. That is the whole standard for a part-time house: it has to work unattended.
What Does Vacation Home Hardscaping Look Like in Diamond Beach?
Diamond Beach is the clearest case in the county. Lots are small, water sits on both sides, buildings are close together, and a large share of the properties are second homes or rentals occupied a handful of weeks a year. There is very little room for anything decorative that does not also do a job.
The soil is sand with low organic matter. It drains fast and holds very little, which is an advantage under a hardscape base and a complication for anything planted, since there is nobody on site to hand water between visits. It also means edges and bases have to be engineered rather than assumed, because loose sand does not hold a shape on its own.
Climate sets the planting side of the plan. The USDA Plant Hardiness Zone Map, updated in 2023, assigns zones by the average annual extreme minimum winter temperature and divides them into 10 degree F zones and 5 degree F half zones, and the USDA hardiness map places lower Cape May County in zone 7b. Mild winters keep the palette broad, so the limiting factor on the island blocks is wind and salt exposure rather than cold.
Season shapes the schedule more than the design. From Memorial Day through late September the island is full, parking is scarce, and staging material on a narrow block is difficult, which is why work on a Wildwood Crest or North Wildwood property usually lands in the shoulder seasons. Cape May owners face the same calendar with a longer occupied stretch, since the historic district draws visitors well past Labor Day.
Ownership pattern shapes the specification. A house in Diamond Beach that turns over weekly all summer takes far more concentrated traffic than a year round home on the same block, and its surfaces have to be specified for that reality. The same holds for a rental in Wildwood Crest where four cars try to fit on a pad drawn for two.
How Do You Plan the Work Around a Part-Time Schedule?
Owners who plan in the right order rarely rebuild anything. Work through it like this.
- Walk the property the way a guest arrives. Park where they would park, walk to the door the way they would, and note every place the route is unclear, uneven, or wet.
- Map what actually gets used. Mark the paths people take, where the trash cans live, where beach gear gets stored, and the ground nobody ever sets foot on.
- Decide the grass footprint. Fix the size and shape of the turf area first, because every other element is drawn around it and less turf to keep is the objective.
- Set the grade and the drainage before anything else is designed. Where water goes decides where surfaces can go.
- Size the parking honestly. Count the maximum number of vehicles the house holds on a summer weekend, not the average across a season.
- Choose the driveway surface. Weigh appearance, drainage, and how the material behaves under repeated turning loads in one decision.
- Draw the walk and its edges. Set a consistent pitch, a generous clear width, and a surface that stays slip resistant when wet.
- Fix every edge in place. Belgian block or an equivalent restraint at the drive, the walk, and the bed lines, set on a footing rather than laid on grade.
- Convert the leftover ground to stone beds and structural planting, with a defined bed line and a base that keeps the stone where it belongs.
- Schedule installation in the shoulder season. Book the stretch before Memorial Day or after late September, when the block is quiet and access is workable.
The common failure is the reverse of that order: a walk laid before the grade is corrected, a bed built before the edge line is settled, and a parking area sized for an ordinary weekend rather than for the Fourth of July.
Frequently Asked Questions
How much hardscape is too much on a small beach block lot?
The limit is set by drainage and by appearance rather than by any fixed rule. Sand drains well, but a lot covered edge to edge in hard surface concentrates runoff at the property line and starts to read as commercial rather than residential. Keeping a defined area of turf or planting, even a small one, is what keeps the property looking like a home. On most Diamond Beach lots the balance lands with surfaces sized to real use and the remainder given structure.
Should a vacation home get pavers or gravel?
Both work here, and the deciding factors are appearance, traffic, and how the house is used. Pavers give the most finished look, hold a crisp edge, and handle constant turning without rutting when the base is correct. Gravel drains quickly, suits sandy ground, and is simple to refresh, but it needs a real edge restraint or it will migrate. A rental with heavy weekly turnover usually justifies pavers, while a quieter property often does very well on a properly built gravel surface.
Will a hardscape hold up to a coastal storm?
A properly based and restrained surface generally comes through wind and water intact, because the things that move in a storm are loose material and edges that were never fixed in place. Gravel with no restraint travels, stone beds without a defined edge spread into everything around them, and a walk set on unconsolidated ground settles unevenly afterward. That is one more reason edge details matter more on a barrier island block than they do inland.
How do you keep sand off the walks between visits?
You cannot stop it, so the design absorbs it. A walk set slightly above the ground beside it sheds blowing sand instead of collecting it, a stone bed alongside hides whatever does accumulate, and a clean hard edge gives any cleanup a stopping point. The properties that look worst after an empty month are almost always the ones where the walk sits level with or below the ground next to it.
When is the best time to schedule installation?
The shoulder seasons, in both directions. Spring before Memorial Day and fall after late September give a crew room to work, allow material to be staged on a narrow block, and keep the disruption away from the weeks the house is occupied or rented. Booking ahead matters more here than in most places, because every owner on the island wants those same two windows.
Matthew Boyes walks each property himself before a plan is drawn, because the parking, the approach, and the drainage differ from one block to the next in Diamond Beach and Wildwood Crest. A part-time house rewards a design that assumes nobody is watching it, which is a decision made once instead of a chore repeated every visit. Getting a second home ready between visits? Call 856-386-4600 to set a plan.
