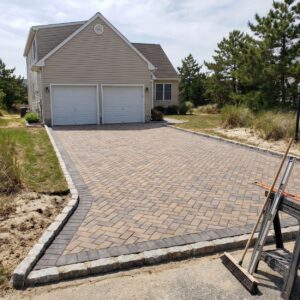
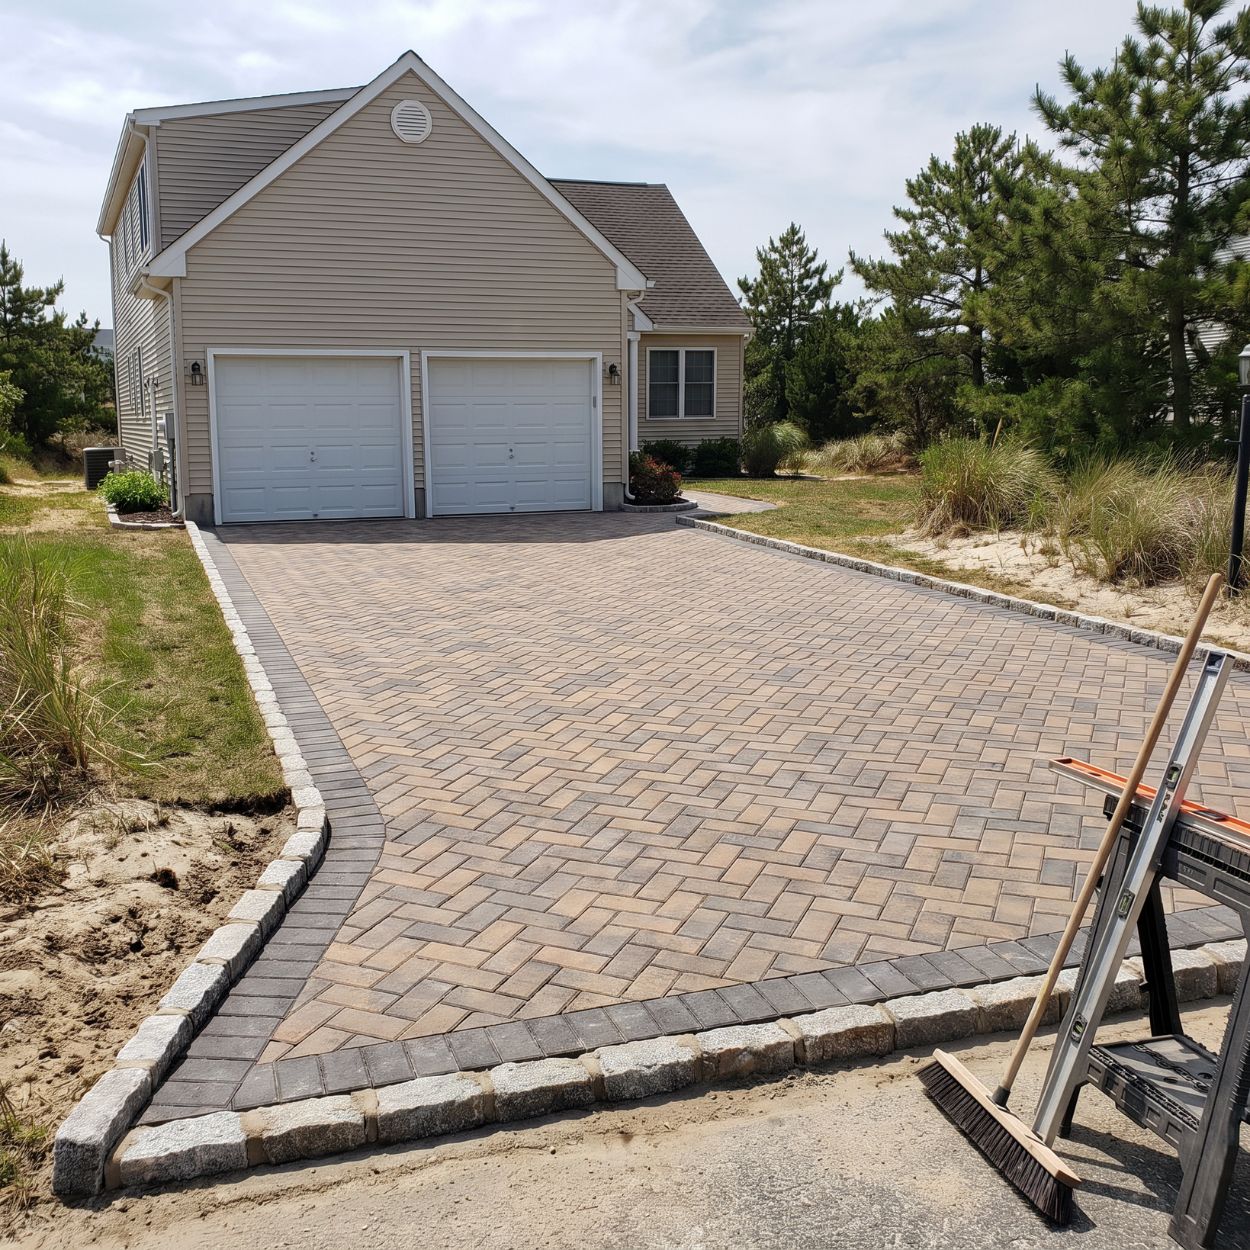
TLDR: A paver driveway in lower Cape May County is built from the subgrade up, and on sandy coastal soil the excavation and compacted stone base decide almost everything about how the finished surface holds its shape. A correct install means digging to firm subgrade, building the base in compacted lifts, screeding a thin bedding course, laying vehicle rated pavers in an interlocking pattern, locking the perimeter with a rigid edge restraint, and stabilizing the joints. Salt exposure, a high water table, and freeze and thaw swings make edging and water handling the two details that separate a driveway still holding its lines from one that spreads at the edges and dips in the wheel tracks. Boyes handles the applicable permitting and builds each base to the site rather than to a standard template.
A paver driveway is a vehicle rated surface made of individual concrete or stone units set over a compacted aggregate base and a thin bedding layer, held in place at the perimeter by an edge restraint. Nothing is glued down. The system stays flexible, which is why the base beneath it and the edges around it carry the result.
What Does a Paver Driveway Installation Actually Include?
Most homeowners picture this job as laying pavers. The laying is the visible part and the smallest part of the labor. A paver driveway installation is mostly earthwork: removing material that will not hold a load, replacing it with material that will, and compacting the replacement until it behaves as one solid layer.
The sequence is fixed. Layout and grade planning, excavation to firm subgrade, separation fabric where the soil calls for it, an aggregate base placed and compacted in lifts, a screeded bedding course, paver placement and cutting, edge restraint, joint sand, and a final compaction pass that seats every unit.
Shortcut any one of those steps and the failure appears in the same three places: the outer two feet of the field, the apron where the driveway meets the street, and the wheel paths where vehicles turn. Those are the load points, and load finds the weakest step in the sequence.
How Deep Does the Excavation Go on Sandy Coastal Soil?
Sand drains beautifully and supports weight poorly. Loose sand shifts under load, and saturated sand shifts more. That is the central problem on nearly every lot in Cape May Point, and it is why a shore driveway needs a deeper, more deliberate build than the same driveway would need on firmer ground inland.
Excavation starts by removing everything organic: topsoil, root mass, old fill, and any soft pocket that will keep settling after the work is done. Organic material decomposes, decomposition means volume loss, and under a rigid grid of pavers that means a dip you will look at every day.
Depth is set by three things. The loads the driveway will carry, what the soil turns out to be once it is open, and how close the water table sits to the surface. A driveway is excavated deeper than a walkway because vehicles are heavier than people, and a driveway on sand is excavated deeper still because the subgrade contributes less strength of its own.
The water table matters more here than most homeowners expect. In low spots near the bay in Town Bank, water can sit close enough to the surface that the bottom of the excavation reveals it. A base saturated from below cannot be compacted to its intended density and will not stay where it was placed. Our approach to base and excavation work is to read the open hole before finalizing the plan.
What Base Material and Compaction Make a Driveway Hold?
The base is the driveway. Everything above it is wear surface and appearance. A base built from dense graded crushed aggregate, meaning stone with a range of particle sizes including fines, locks together mechanically when compacted. Clean uniform stone does not, because nothing fills the voids between particles.
Compaction happens in lifts. The base goes down in layers of limited thickness, and each layer is compacted before the next is placed. A thick layer compacted once looks finished on top and stays loose at the bottom, which produces settlement that nobody can see coming during construction.
On sandy subgrade, separation fabric earns its keep. Without it, base stone migrates down into the sand and sand migrates up into the base, and over several years the two blend into a layer with less strength than either had alone. A geotextile between them keeps each material doing its own job.
The bedding course is thin on purpose. It is a setting bed, not a leveling bed. Crews who use bedding sand to correct base grade create a soft layer of variable thickness, and that compacts unevenly under traffic. Grade is corrected in the base, and the bedding course goes on at consistent depth across the field.
Which Pavers Stand Up to Salt, Sand, and Freeze and Thaw?
Not every paver belongs on a driveway. Driveway rated units are meaningfully thicker than patio pavers, because thickness resists the point loading of a tire and the twisting force of a wheel turning in place. A thin patio unit will crack, and it will crack in the turning areas first.
Shape and pattern do structural work. Interlocking shapes laid in a herringbone pattern distribute a wheel load across neighboring units instead of letting each unit carry its own. Running bond and stack patterns look clean and perform worse under vehicles, which makes pattern a structural decision before an aesthetic one.
Salt exposure is constant here and arrives from more than one direction. Air carries salt inland off the water, and winter treatment adds more at ground level. Dense, low absorption concrete units handle that better than porous materials, because water that cannot enter a unit cannot freeze inside it. Freeze and thaw damage is water expanding where it should never have gotten.
Color deserves one honest note. Units with color mixed through the full thickness age better than surface colored products, because wear exposes the same color underneath. On a driveway in Cape May, where the historic district sets a high bar for how a property reads from the street, that difference shows over time. Our hardscaping guide covers how material choices carry across driveways, walkways, and borders on one property.
Why Does Edge Restraint Decide How Long a Driveway Lasts?
A paver field wants to spread outward. Every vehicle that turns applies lateral force, and that force pushes perimeter units away from the center. Joints open, joint sand escapes, interlock weakens, and the failure walks inward from the edge. Almost every tired looking paver driveway you pass began exactly this way.
Edge restraint stops that. A manufactured restraint spiked through into the compacted base is the workhorse solution, buried and invisible under the surrounding grade. A concrete haunch does the same job with more mass. Either one has to bear on compacted base, not on soil beyond the excavation, which is worth asking any contractor about directly.
Belgian block edging does structural and visual work at once. Set in a proper footing, granite block gives the perimeter real mass and gives the driveway a defined finished line at the lawn and at the street. On a property in West Cape May, where garden character is part of the appeal, that finished edge is often what makes a driveway read as designed rather than merely paved.
The apron at the street takes the hardest use on the job. Every vehicle crosses it, often while turning, and that transition concentrates stress on one line. It gets the most robust edge detail.
What Is Joint Stabilization and Why Does It Matter Here?
Joint sand is not filler. It transfers load from one paver to the next, and it is what turns a field of separate units into a working surface. When joints empty out, each unit begins carrying its own load, rocking under traffic and grinding at its neighbors.
Coastal conditions in Cape May Point are hard on joints. Wind moves dry sand out, heavy rain washes it out, and what leaves does not come back on its own. That is why joint stabilization is worth doing properly on a shore driveway rather than treating it as an optional upgrade.
Stabilizing joint sands bind once activated, holding sand in place while keeping enough flexibility for the surface to move as a system. They go in dry, swept fully into every joint and cleared completely off the paver faces, then activated with water as the product requires. Installed on damp pavers or with residue left behind, they leave a haze that is difficult to undo, so the care taken during that hour matters.
How Do Slope, Water, and Step Free Entries Get Planned?
Water is the quiet variable on every shore lot. The surface has to shed water away from the garage, the foundation, and neighboring property without creating a fast sheet that scours the edges. That means planning the pitch before the first shovel goes in, then holding it through excavation, base, and bedding.
A high water table complicates it, because saturated ground has less capacity to take on more. The plan has to account for where water goes when the soil is already full, not just on an average day. Our approach to edging and drainage treats the perimeter and the water path as one design rather than two details.
Where a driveway meets a walkway or an entry, slope becomes an accessibility question. The ADA ramp guidance from the US Access Board applies to public and commercial sites rather than private homes, but the geometry it sets is a sound benchmark for anyone who wants a step free approach. Ramps are required where a level change exceeds one half inch, and any route steeper than 5 percent is treated as a ramp. Maximum running slope is 1:12 and maximum cross slope is 1:48, with clear width of at least 36 inches and maximum rise of 30 inches per run. Landings must be at least 60 inches long clear, surfaces must be firm, stable, and slip resistant, and landings must be designed to prevent water from accumulating.
Who Handles Permits, and What Should a Contractor Show You?
Boyes handles the applicable permitting on a paver driveway project and follows the requirements of the specific municipality or the Cape May County building department, depending on where the property sits and what the work involves. Requirements are not uniform across lower Cape May County, and the answer for a lot in Cape May Point is not automatically the answer two towns over. Homeowners are welcome to confirm specifics with their local building department, and we work with whatever that department requires.
Credentials are worth verifying on any contractor you consider. New Jersey requires home improvement contractors to register with the New Jersey Division of Consumer Affairs and to display a registration number, commonly called an NJHIC number, and the state sets a minimum commercial general liability insurance requirement of 500,000 dollars per occurrence. The contractor registration requirements published by the New Jersey Business Action Center are straightforward to read. Ask for the number and a current insurance certificate before work starts.
What Does the Install Look Like, Step by Step?
- Walk the site and set grades. Establish where water goes now, where it needs to go, and the finished elevations at the garage, entry, and street.
- Mark out and protect. Lay out the driveway lines, confirm utility locations, and protect the plantings and lawn areas that are staying.
- Excavate to firm subgrade. Remove topsoil, organic material, and soft pockets, taking depth from the loads the driveway will carry and what the open excavation reveals.
- Compact the subgrade. Densify the exposed soil before anything is placed on it, and address any soft area that shows up.
- Install separation fabric. On sandy subgrade, place geotextile so base stone and sand cannot slowly blend together.
- Build the base in lifts. Place dense graded aggregate in controlled layers, compacting each fully before the next, and shape the pitch as the base rises.
- Screed the bedding course. Set a thin, consistent bedding layer over finished base grade, screeded flat and never used to correct elevation.
- Lay the field and cut the edges. Place pavers in the chosen interlocking pattern off string lines, then cut the perimeter and detail work cleanly.
- Install the edge restraint. Secure the perimeter into compacted base, giving the apron and any high traffic edge the most substantial detail.
- Sand, compact, and finish. Sweep joint sand into every joint, compact the field to seat the units, activate the stabilizing sand as the product requires, then clean the surface.
How Does Lower Cape May County Change the Plan?
Cape May Point is the clearest example of why a local build differs from a template build. Lots are small and valuable, the sand runs deep, the water table is close, and salt reaches everything on the property. A driveway there is judged on whether its lines are still straight in five years, which is an edge and base question rather than a paver question.
Town Bank and the bayfront stretches put the water table at the front of the conversation. There, deciding where water goes is the first design decision and it constrains everything else. In Cape May, the historic district raises the design bar, and the driveway is often the largest surface visible from the street, so pattern, color, and edge detail carry real weight. West Cape May properties tend to be smaller and greener, where a driveway has to sit inside an established garden setting rather than dominate it.
Tourist season shapes the schedule as much as the site shapes the build. Many properties here are second homes, and owners prefer heavy work outside the summer weeks when the house is occupied. Fall and early spring are the practical windows, and booking early is the difference between choosing your dates and taking what is left.
Lower Cape May County sits in USDA hardiness zone 7b, which describes average winter low temperatures rather than how often the ground freezes and thaws. Milder winters do not eliminate freeze and thaw cycling, and coastal moisture means water is usually present when temperatures cross freezing. Dense units, full joints, and a base that drains are the defenses that matter.
For some properties, particularly larger lots and outbuildings, pavers are more surface than the use case calls for. Gravel driveways are a legitimate alternative in the right setting, and an honest contractor will say so rather than defaulting to the more expensive build.
Scope of this guidance
Boyes builds driveways. We are not a permitting authority, and requirements are not uniform between municipalities in lower Cape May County. Confirm what a specific property needs with the local building department before work is scheduled.
Frequently Asked Questions
How Long Does a Paver Driveway Installation Take?
Most residential driveways run several days of active work, with the span depending on size, how much excavation the site requires, and what the crew finds once the ground is open. Weather is the main variable, since base material cannot be compacted when it is saturated. A realistic schedule is set after the site walk, not before it.
Can Pavers Be Installed Over an Existing Blacktop Driveway?
Sometimes, and it depends entirely on the condition of what is already there. A surface that is cracked, settled, or sitting on a failed base is not a foundation for a new driveway, and building over it inherits every problem underneath. That call is made on site, and full removal is often the honest recommendation.
Do I Need a Permit for a Paver Driveway?
Requirements vary by municipality across lower Cape May County. Boyes handles the applicable permitting and follows the requirements of the specific municipality or the Cape May County building department for your property, and homeowners are welcome to confirm the specifics with their local building department at any point.
Will a Paver Driveway Shift or Settle in Sandy Soil?
Not if the base was built for the soil it sits on. Movement traces back to one of three things nearly every time: excavation that stopped short of firm subgrade, base material placed too thick to compact fully, or an edge restraint that was undersized or set on uncompacted ground. Sand is demanding, but it is workable when the build accounts for it.
What Maintenance Does a Paver Driveway Need?
Less than most people assume. Sweep it, rinse it with a garden hose when it needs it, and check the joints after storm seasons, topping up joint sand where it has been lost. Units that stain or crack can be lifted and replaced without disturbing the rest of the field, which is a practical advantage of a unit paved surface.
A paver driveway is a long term piece of a property, and the parts that decide how long it lasts are the parts you stop seeing the day the job is finished. Matthew Boyes walks every driveway site personally before the plan is set, because the base changes with the soil, the grade, and the way water moves across the lot. Thinking about a paver driveway? Call Boyes at 856-386-4600 to start with the base.